
$1,590
賃貸アパート, 359 Saxony Trail H, Delray Beach, フロリダ 33446, アメリカ合衆国
- MLS登録番号B26071505
- 1
- 2
67 m² (720 ft²)
掲載元:EXP Realty LLC
359 Saxony Trail H, Delray Beach, フロリダ 33446, アメリカ合衆国にある賃貸のアパートは、現在掲載中です。この物件には次の特徴があります:寝室1室, 2バスルーム。
物件の概要
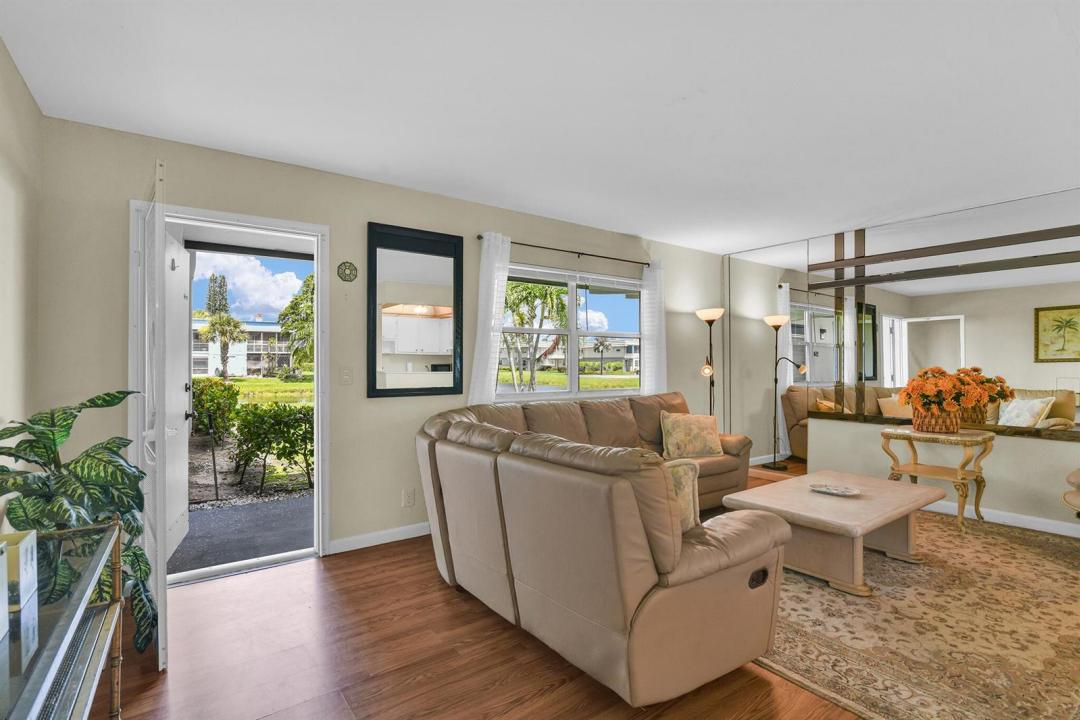
WATERFRONT VIEWS on the GROUND FLOOR of this fully furnished, move-in-ready, corner unit in the gated 55+ community of Kings Point Golf & Country Club is *AVAILABLE STARTING JANUARY 1, 2027* This ground-floor residence has no stairs, a private in-unit washer and dryer, and water views from the kitchen, dining area, and living room. Live the Florida resort lifestyle with access to three newly renovated clubhouses, a 1,200-seat theater presenting movies and live stage performances, two fitness centers, card rooms, craft rooms, and more than 40 clubs and activities ranging from debate and mahjong to fishing and other seasonal gatherings. Community amenities include 3 indoor pools, 5 outdoor pools, two 18-hole golf courses with optional golf membership, and much more! Eight total saltwater swimming pools, two Robert Trent Jones-designed 18-hole golf courses with optional golf membership, tennis, pickleball, bocce, and shuffleboard courts, an on-site café, and courtesy shuttle service to community facilities and nearby destinations. Located approximately 6 miles from Delray Beach's sandy shoreline and close to the dining, shopping, art galleries, and entertainment of historic Atlantic Avenue. Kings Point has something for everyone. See what all the hype is about. Bring all offers! One resident must be 55 years of age or older. Some photos may be virtually staged.
場所
359 Saxony Trail H, Delray Beach, フロリダ 33446, アメリカ合衆国
物件の特徴
所有地
- 住宅面積:
67 m² (720 ft²) - 特徴: スクリーン付きポーチユティリティールーム外側の照明洗濯機への接続部収納スペース
- 場所: ウォーターフロント
敷地 / 土地
- 区画詳細: 歩道
建築タイプ
- 建築年: 1974
- スタイル: 庭付アパート
- 屋根ふき材: コンクリート平タイル
- 屋根のタイプ: フラット
- 建築タイプ: CBS構造
- 地上: 漆喰
駐車場/ガレージ
- 駐車場の説明: ゲスト用駐車場制限割り当て済み
寝室
- 寝室: 1
浴室
- バスルーム(浴室)総数: 2
- フルバスルーム: 1
- WC: 1
- 詳細: 特別注文の鏡
インテリアの特長
- 窓: ドレープ/カーテン窓のブラインド
- 床: 陶製タイル陶製タイルカーペット
エクステリアの特長
- 屋外スペース: スクリーン付きポーチ
- カーポート駐車場:
プール&スパ
- プール: プライベートプール
- スパ: バスタブ暖房あり地下
水域・ボートアクセス
- 海、湖、河川向: 運河
保養地・娯楽地
- 保養地・娯楽地: スパ
防犯設備等
- 特徴: 警備員警備パトロール
景観
- 特徴: 運河の見える庭向け水のある景色
暖房・冷房
- 暖房設備: セントラル・ヒーティング
- 冷房設備: 天井のファン全館空調
電気・ガス・水道設備
- 通信: ケーブル利用可
- その他の設備: 下水敷地外で下水利用可公共の下水管
共同用
- 特徴: スパプール守衛付きビリヤードルームテニスコートゲートで囲われたコミュニティの警備員フィットネスルームゴルフ場ペット可エレベーターパッティング用グリーンアソシエーション・ジム/エクササイズルーム図書館アソシエーション・バーベキュージョギング/バイク路温水プール
学校情報
- 高等学校: Spanish River Community
- 中学校: Carver; G.W.