
$2,590,000
販売中の一戸建て住宅, 3601 N Highway A1a, Fort Pierce, フロリダ 34949, アメリカ合衆国
- MLS登録番号A11952053
- 6
- 7
355 m² (3,824 ft²)
掲載元:Multiple Listing Solutions
3601 N Highway A1a, Fort Pierce, フロリダ 34949, アメリカ合衆国にある販売中の一世帯一戸建ては、現在掲載中です。この物件には次の特徴があります:6寝室, 7バスルーム。
物件の概要
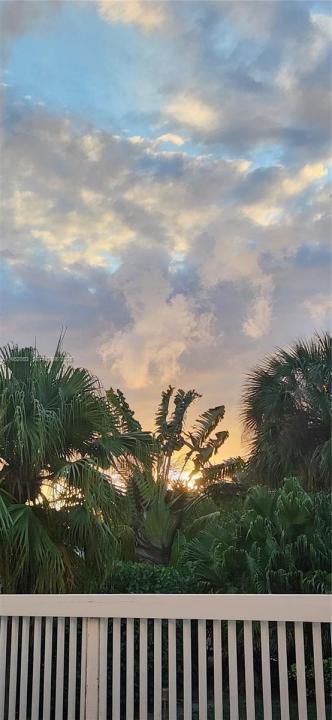
Unique One of a Kind Beach House for Sale! Welcome to this beautifully remodeled beach home featuring 6 spacious bedrooms, each with its own private ensuite bathroom,+ a convenient half bathroom downstairs. The home also has 2 other versatile rooms, perfect for an office, extra bedrooms or a home gym. Enjoy peace of mind with brand-new impact windows and doors, delight in the elegant dining room and chef’s kitchen ideal for family gatherings. Natural light fills every room, creating a bright and welcoming atmosphere. On a cold winter you can snuggle with your family in front of the fireplace in the spectacular great room featuring 20ft ceilings and an elegant chandelier. Nestled on an expansive waterfront corner lot of over 28,000 square feet, this property boasts a private boat dock, perfect for water adventures & fishing, and is located in the serene town of North Hutchinson Island. Enjoy the breathtaking sunset on the Lagoon while lounging on your back porch, have cocktails as you listen to the waves from your 2nd floor oceanfront deck, and a romantic walk on the beautiful white sandy beach just steps away. The home boasts a large patio great for entertaining and parties. The beach house is also licensed as a Bed & Breakfast and A Special Events Venue for Weddings & Private Parties. The home also has a 2 car garage as well as a parking area that can accommodate up to 17 cars. Play a game of volleyball, pickleball or tennis at the courts across the street at Pepper Park.
場所
3601 N Highway A1a, Fort Pierce, フロリダ 34949, アメリカ合衆国
物件の特徴
所有地
- 住宅面積:
355 m² (3,824 ft²) - 特徴: プール用の部屋ユティリティールーム車庫オープンポーチバルコニーパティオドライブウェイ
- 場所: 海岸付近ウォーターフロント
敷地 / 土地
- 土地/分譲地の面積:
2,671 m² (28,750 ft²)
建築タイプ
- 建築年: 1994
- 屋根ふき材: メタル
- 建築タイプ: フレーム
駐車場/ガレージ
- 駐車場の説明: ゲスト用駐車場
寝室
- 寝室: 6
浴室
- バスルーム(浴室)総数: 7
- フルバスルーム: 6
- WC: 1
インテリアの特長
- 床: 陶製タイルビニールカーペット
- 天井: 吹き抜け天井
エクステリアの特長
- 屋外スペース: バルコニーパティオ
- カーポート駐車場:
水域・ボートアクセス
- 海、湖、河川向: 沿岸よりの運河潟
- ボート: 据付の橋なし個人専用の係船場
保養地・娯楽地
- 保養地・娯楽地: 海水へのアクセス制限なし
景観
- 特徴: ラグーンの見える沿岸向
暖房・冷房
- 暖房設備: 電気セントラル・ヒーティング
- 冷房設備: 天井のファン電気全館空調
電気・ガス・水道設備
- その他の設備: 公共の下水管都市水道
共同用
- 特徴: ペット可