
$350,000
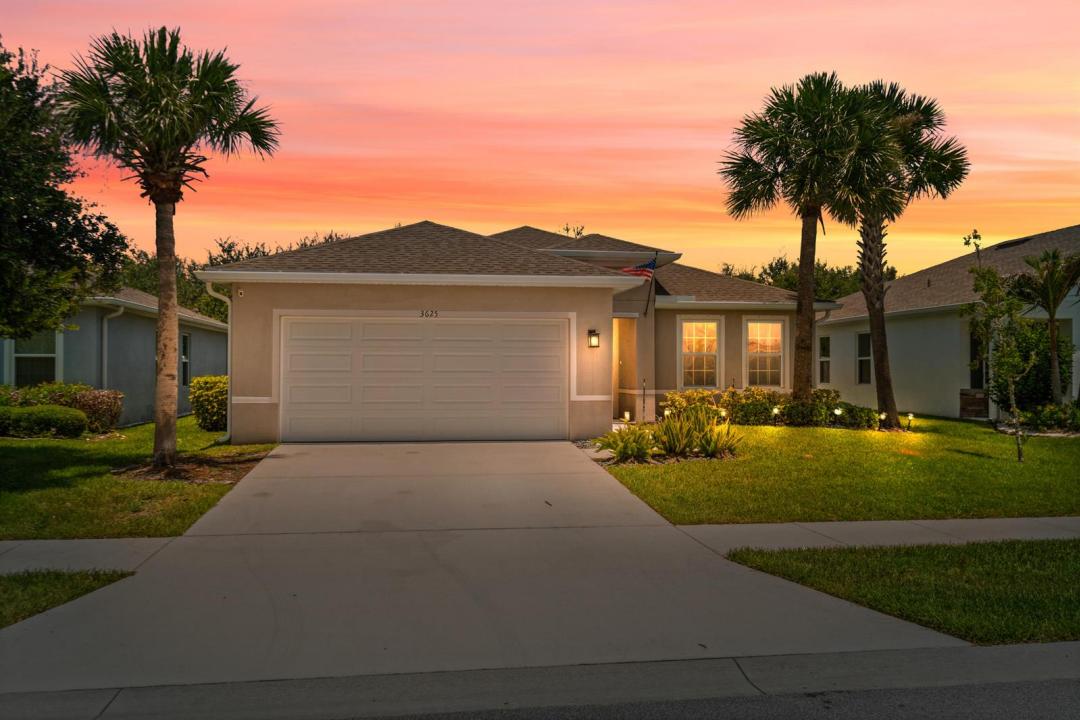
販売中の農場, 3625 Sapphire Hollow Way, Fort Pierce, フロリダ 34981, アメリカ合衆国
- MLS登録番号B26053397
- 3
- 2
148 m² (1,594 ft²)
掲載元:Keller Williams Realty of PSL
3625 Sapphire Hollow Way, Fort Pierce, フロリダ 34981, アメリカ合衆国にある販売中の農場は、現在掲載中です。この物件には次の特徴があります:3寝室, 2バスルーム。
物件の概要
Welcome to this beautifully maintained 2021-built home offering 3 bedrooms, 2 bathrooms, & a thoughtfully designed split-bedroom floor plan. The open-concept layout seamlessly connects the chic white kitchen with the great room, creating the perfect space for everyday living & entertaining. The kitchen features a large center island with breakfast bar seating, while the separate formal dining room offers additional space for special occasions. The owner's suite serves as a private retreat with a large walk-in closet & an ensuite bath featuring dual vanities. For added convenience, the laundry room is located just off the owner's suite. Additional features include a 2-car garage with a Wi-Fi-enabled garage door opener & a programmable Nest smart thermostat. This home also showcases an enhanced exterior elevation, covered lanai, whole-house gutters, ceiling fans & a premium preserve lot. The fully fenced backyard offers privacy and peaceful views, making it an ideal space for children or pets. Whole home in duct air purifier by REME HALO. Residents enjoy an exceptional community lifestyle with a playground, picnic area, dog park, scenic ponds, and walking trails that connect to the beautiful 10 Mile Creek & George LeStrange Preserve, offering endless opportunities to enjoy Florida's natural beauty right outside your door.
場所
3625 Sapphire Hollow Way, Fort Pierce, フロリダ 34981, アメリカ合衆国
物件の特徴
所有地
- 住宅面積:
148 m² (1,594 ft²) - 住居のタイプ: 家具なし
- 特徴: プール用の部屋車庫ドライブウェイ洗濯機への接続部
敷地 / 土地
- 土地/分譲地の面積:
494 m² (5,314 ft²) - 区画詳細: フェンス付き
建築タイプ
- 建築年: 2021
- 屋根ふき材: 合成/シングル屋根板
- 状態: 新築
- 建築タイプ: CBS構造コンクリート/ブロック
- 地上: 漆喰
駐車場/ガレージ
- ガレージ種類: 家続きの車庫自動開閉式の車庫のドア
寝室
- 寝室: 3
浴室
- バスルーム(浴室)総数: 2
- フルバスルーム: 2
その他の部屋
- キッチン詳細: キッチン (アイランド型)
- 家電機器: 電気温水器洗濯機レンジ 電子レンジ冷蔵庫ゴミ処理ドライヤー食器洗い機
インテリアの特長
- 窓: 耐ハリケーンシャッター
- 床: 陶製タイルカーペット
防犯設備等
- 特徴: 煙探知機
暖房・冷房
- 暖房設備: 電気セントラル・ヒーティング
- 冷房設備: 電気全館空調
電気・ガス・水道設備
- 通信: ケーブル利用可
- その他の設備: 下水公共敷地外で下水利用可公共の下水管
共同用
- 特徴: ペット可ゲートで囲われたコミュニティアソシエーション・バーベキュージョギング/バイク路