
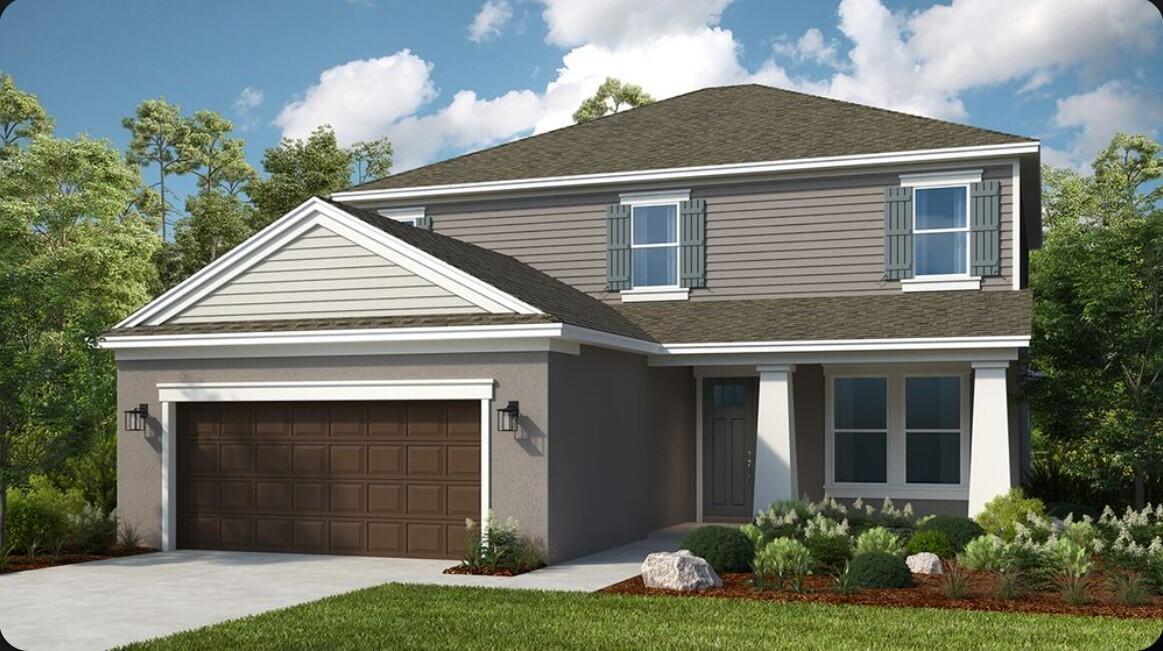
$576,929
販売中の一戸建て住宅, 3627 SE CEDARSTONE Place, Port St. Lucie, フロリダ 34984, アメリカ合衆国
- MLS登録番号B26065302
- 4
- 4
242 m² (2,600 ft²)
掲載元:Taylor Morrison Realty of Florida
3627 SE CEDARSTONE Place, Port St. Lucie, フロリダ 34984, アメリカ合衆国にある販売中の一世帯一戸建ては、現在掲載中です。この物件には次の特徴があります:4寝室, 4バスルーム。
物件の概要
What's Special: Lake View. New Construction - February Completion! Built by America's Most Trusted Home Builder. Welcome to the Bahama at 3627 SE Cedarstone Place in Veranda Oaks! Step into this two-story home designed for both comfort and entertaining. The main level features a spacious great room that flows into the casual dining area and kitchen with a large center island, while the private primary suite offers a peaceful retreat with a spa-inspired bath and generous walk-in closet. A formal dining room, convenient laundry room, and covered front porch add charm and functionality. Upstairs, a versatile loft, dedicated study, three secondary bedrooms, and two full baths provide flexible space for work, guests, or hobbies. The expansive lanai creates the perfect setting for year-round gatherings. A new home opportunity awaits at Veranda Oaks in Port St. Lucie. Conveniently located near the Martin County line with easy access to the Florida Turnpike, you're close to beaches, recreation, shopping, medical facilities, and Treasure Coast attractions. This gated 56 acre community features two lakes and an amenity center with a pool, cabana, dog park, playground, and covered seating. Additional Highlights Include: Pendant lights at kitchen, gourmet kitchen, 8' interior doors, deluxe primary bath with shower and garden tub, pre-plumb sink at laundry, outdoor kitchen rough-in, and whole house impact windows. Photos are for representative purposes only. MLS#B26065302
場所
3627 SE CEDARSTONE Place, Port St. Lucie, フロリダ 34984, アメリカ合衆国
物件の特徴
所有地
- 住宅面積:
242 m² (2,600 ft²) - 住居のタイプ: 家具なし
- 特徴: 貯蔵室車庫パティオロフトドライブウェイ洗濯機への接続部収納スペースウォークインクローゼット
建築タイプ
- 建築年: 2027
- 屋根ふき材: 合成/シングル屋根板
- 状態: 建築中
- 建築タイプ: CBS構造スラブ建設
駐車場/ガレージ
- ガレージ種類: 家続きの車庫
寝室
- 寝室: 4
浴室
- バスルーム(浴室)総数: 4
- フルバスルーム: 3
- WC: 1
インテリアの特長
- 床: 陶製タイルカーペット
- 天井: ボリューム天井
エクステリアの特長
- 屋外スペース: パティオ
- カーポート駐車場:
プール&スパ
- プール: プライベートプール
防犯設備等
- 特徴: 煙探知機
景観
- 特徴: 湖の眺め水のある景色
暖房・冷房
- 暖房設備: セントラル・ヒーティング
- 冷房設備: 全館空調
電気・ガス・水道設備
- その他の設備: 下水公共地下 電気・ガス・水道設備公共の下水管
共同用
- 特徴: ペット可プールゲートで囲われたコミュニティ