
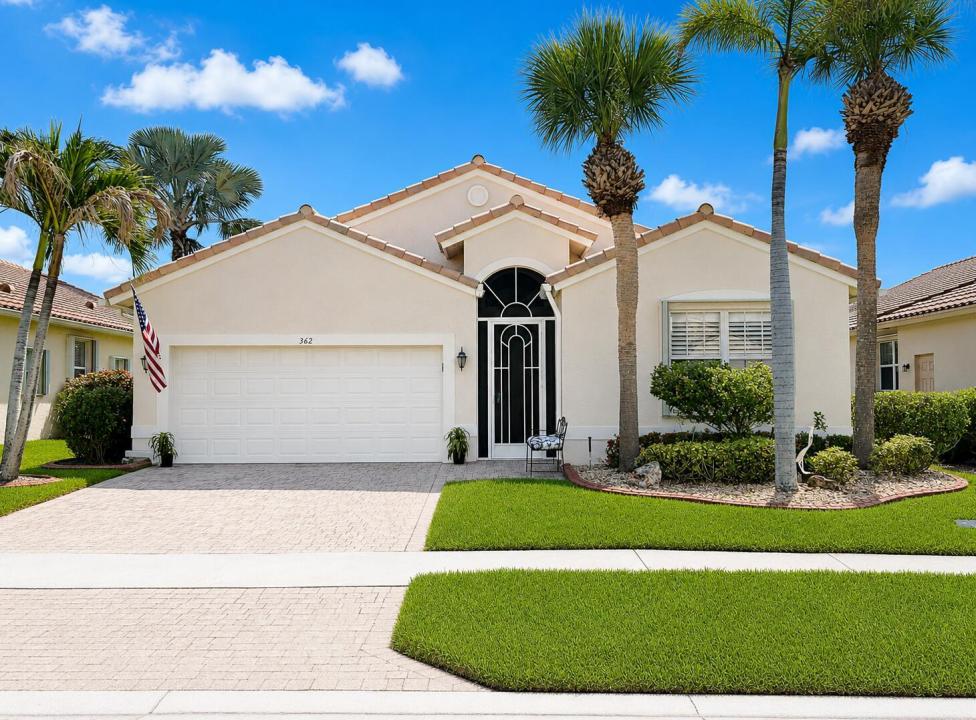
$410,000
販売中の農場, 362 NW Sunview Way, Port St. Lucie, フロリダ 34986, アメリカ合衆国
- MLS登録番号B26005494
- 2
- 2
175 m² (1,879 ft²)
掲載元:LPT Realty, LLC
362 NW Sunview Way, Port St. Lucie, フロリダ 34986, アメリカ合衆国にある販売中の農場は、現在掲載中です。この物件には次の特徴があります:2寝室, 2バスルーム。
物件の概要
Fresh exterior paint 7.24.26; Meticulously maintained open "Sapphire" floorplan w/serene water view. 2BD/2BA w/flex room. Kitchen updated w/granite counters, new appliances, shaker style cabinets & a snack bar. Main areas, incl flex room have tile on the diagonal. Master & Guest Bedrooms have LPV flooring. New Reverse Osmosis & filtration to kitchen sink and refrigerator. Hot water circulator in master bath. Large, screened lanai w/all new screening; accordion storm shutters, except front door. Gas Grill & Living room TV convey. Water Heater 12/2021; AC 06/2018. Cascades is an "active" 55+ community offering a wonderful lifestyle-large clubhouse w/billiards, gym, library & more, resort style pool/spa, tennis, pickleball, golf, shuffleboard, tennis, etc. Roof cleaned every 6 months on service plan; Generator has 10 yr warranty as of 02/2026. Plantation shutters; updated ceiling fans & lighting; all new wall switches and receptacles. All new sink faucets and pop-up drains in bathrooms; new shower valve in master bath; retractable front entry screen on entry door; Extra storage shelving in laundry room & garage; pull down steps in garage to attic storage; pull out shelving in baths & kitchen cabinets; garbage can storage outside.
場所
362 NW Sunview Way, Port St. Lucie, フロリダ 34986, アメリカ合衆国
物件の特徴
所有地
- 住宅面積:
175 m² (1,879 ft²) - 住居のタイプ: 家具なし
- 特徴: スクリーン付きポーチ貯蔵室ユティリティールーム車庫パティオ主寝室を他の寝室から離して配置ドライブウェイ外側の照明屋根裏部屋へのプルダウン階段ウォークインクローゼット
- 場所: ウォーターフロント
敷地 / 土地
- 土地/分譲地の面積:
518 m² (5,576 ft²)
建築タイプ
- 建築年: 2004
- 屋根のタイプ: かまぼこ屋根
- 建築タイプ: CBS構造スラブ建設
- 地上: 漆喰
駐車場/ガレージ
- ガレージ種類: 家続きの車庫自動開閉式の車庫のドア
寝室
- 寝室: 2
浴室
- バスルーム(浴室)総数: 2
- フルバスルーム: 2
インテリアの特長
- 窓: プランテーション・シャッター耐ハリケーンシャッター
- 床: 陶製タイル木製陶製タイル
- 天井: 吹き抜け天井ボリューム天井
- トリム/モールディング: クローゼット・キャビネット
エクステリアの特長
- 屋外スペース: スクリーン付きポーチパティオ
- カーポート駐車場:
プール&スパ
- プール: プライベートプール
- スパ: バスタブ
水域・ボートアクセス
- 海、湖、河川向: 池沼
保養地・娯楽地
- 保養地・娯楽地: バーベキュー
防犯設備等
- 特徴: 警備パトロール煙探知機
景観
- 特徴: 池の見える水のある景色
暖房・冷房
- 暖房設備: セントラル・ヒーティングガス
- 温水サービス: 天然ガス温水器
- 冷房設備: 天井のファン電気全館空調
電気・ガス・水道設備
- 通信: ケーブル利用可
- その他の設備: 天然ガス下水公共敷地外で下水利用可公共の下水管
共同用
- 特徴: クラブハウススパプール守衛付きビリヤードルームテニスコートゲートで囲われたコミュニティゲートで囲われたコミュニティの警備員フィットネスルームゴルフ場ペット可パッティング用グリーンアソシエーション・ジム/エクササイズルーム図書館