
$1,565,000
販売中の一戸建て住宅, 365 Loeb ave, Key Largo, フロリダ 33037, アメリカ合衆国
- MLS登録番号A12023774
- 3
- 2
202 m² (2,169 ft²)
掲載元:Compass Florida, LLC
365 Loeb ave, Key Largo, フロリダ 33037, アメリカ合衆国にある販売中の一世帯一戸建ては、現在掲載中です。この物件には次の特徴があります:3寝室, 2バスルーム。
物件の概要
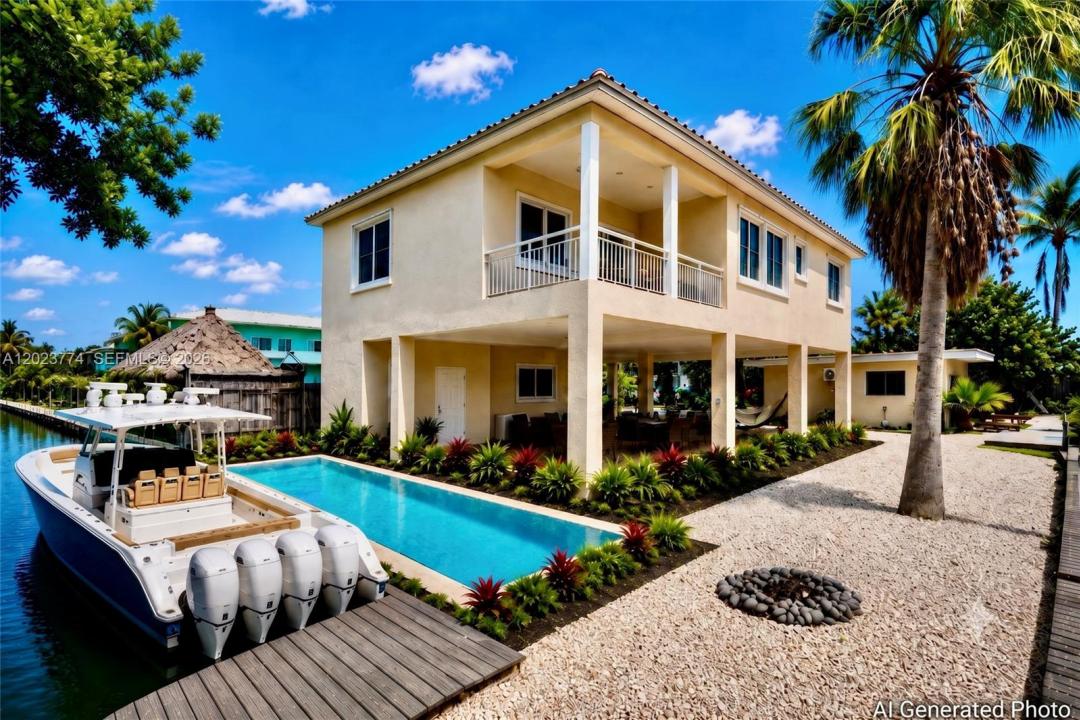
Discover the essence of the Florida Keys lifestyle with approximately 165 feet of prime ocean-side dockage with a seawall. West dock needs repairs along with another 35 feet of buildable concrete/wood dockage in Key Largo. Positioned on a corner lot on a Cul~de~sac, this exceptional waterfront property offers outstanding privacy and direct boating access to the ocean in approximately 10 minutes via a single waterway.
The main residence features three bedrooms and two baths, enhanced by soaring 10-foot ceilings, rich Brazilian cherry wood floors, granite kitchen countertops, and elegant marble-topped bathroom vanities. The spacious primary suite includes a large walk-in closet and a luxurious custom-built bath with a deep soaking tub.
A separate in-law cottage provides the ideal space for guests, extended family, or an income-producing opportunity.
A private balcony overlooks the water, while the expansive dock is designed for boating, fishing, and waterfront entertaining. The house has poured concrete pillars and double Sanibel straps attached to the roof.
Located just minutes from John Pennekamp Coral Reef State Park, you are surrounded by some of the finest diving, snorkeling, and natural beauty in the Florida Keys.
Easy access via Blackwater Sound and close proximity to Jewfish Creek, you are only minutes from both the Atlantic Ocean and Florida Bay - offering the best of both worlds.
Go to the Drone video on the video Icon and you can see the canals to the Ocean.
場所
365 Loeb ave, Key Largo, フロリダ 33037, アメリカ合衆国
物件の特徴
所有地
- 住宅面積:
202 m² (2,169 ft²) - 住居のタイプ: 家具なし
- 特徴: プール用の部屋屋根裏バルコニーカーポート仕事部屋ドライブウェイ収納スペース
- 場所: 海岸付近ウォーターフロント
敷地 / 土地
- 土地/分譲地の面積:
684 m² (7,360 ft²) - ウォーターフロント: 61 m
建築タイプ
- 建築年: 2006
- 屋根ふき材: メタル
- 建築タイプ: 高架構造CBS構造コンクリート/ブロック
寝室
- 寝室: 3
浴室
- バスルーム(浴室)総数: 2
- フルバスルーム: 2
インテリアの特長
- 床: 陶製タイル木製
エクステリアの特長
- 屋外スペース: バルコニー
- カーポート駐車場: 2
- カーポートの詳細: 独立型カーポート
水域・ボートアクセス
- 海、湖、河川向: 運河
- ボート: 係船場利用可能個人専用の係船場
保養地・娯楽地
- 保養地・娯楽地: 海水へのアクセス制限なし
景観
- 特徴: 運河の見える水のある景色
暖房・冷房
- 暖房設備: セントラル・ヒーティング
- 冷房設備: 天井のファン電気全館空調
電気・ガス・水道設備
- その他の設備: 公共の下水管都市水道
共同用
- 特徴: ペット可