
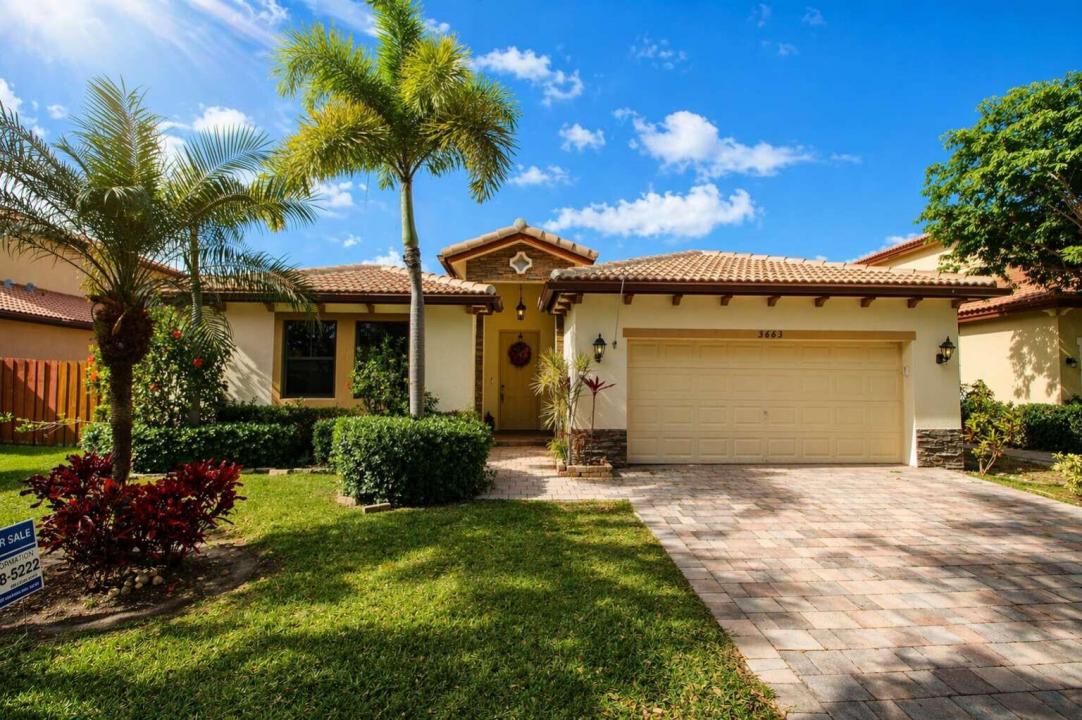
$565,000
販売中の一戸建て住宅, 3663 SE 2nd Drive, Homestead, フロリダ 33033, アメリカ合衆国
- MLS登録番号F10537416
- 4
- 3
211 m² (2,267 ft²)
掲載元:Home Sold Realty LLC
3663 SE 2nd Drive, Homestead, フロリダ 33033, アメリカ合衆国にある販売中の一世帯一戸建ては、現在掲載中です。この物件には次の特徴があります:4寝室, 3バスルーム。
物件の概要
Welcome to one-story living at its finest in the gated community of Napa at The Vineyards in Homestead. This beautifully upgraded 4-bedroom, 3-bath home offers over 2,200 sq ft of thoughtfully designed space, blending modern finishes with a functional, open layout perfect for everyday living and entertaining. From the moment you enter, you're greeted by a bright, open floor plan filled with natural light. The upgraded kitchen is truly the heart of the home, featuring sleek stainless steel appliances, an oversized island ideal for gatherings, and a spacious pantry for added convenience. Tile flooring runs throughout the main living areas, while all bedrooms are finished with premium LVP flooring for a warm, inviting feel. The owner's suite serves as a private retreat, complete with elegant coffered ceilings, a generous walk-in closet with built-in cabinetry, and a luxurious ensuite bath. What truly sets this home apart is the fully independent NextGen suite—a rare and valuable feature. With its own private entrance, kitchen, laundry, bedroom, bathroom, and separate side yard, it's perfect for multigenerational living, guests, or added flexibility. Additional highlights include a low HOA, a two-car garage, and a spacious driveway with ample parking. Step outside and enjoy resort-style living just moments from your door. The community clubhouse features a large pool, water park, playground, and a fully equipped fitness center—everything you need in one place. Conveniently located near Homestead Baptist Hospital, the Air Reserve Base, Turkey Point, shopping, dining, and the Turnpike. Homes like this don't last. This isn't just a home—it's a lifestyle upgrade. Schedule your showing today before it's gone.
場所
3663 SE 2nd Drive, Homestead, フロリダ 33033, アメリカ合衆国
物件の特徴
所有地
- 住宅面積:
211 m² (2,267 ft²) - 住居のタイプ: 家具なし
- 特徴: 貯蔵室プール用の部屋車庫パティオドライブウェイ
- その他の建物構造: ゲストハウス
敷地 / 土地
- 土地/分譲地の面積:
582 m² (6,269 ft²) - 区画詳細: フェンス付き
建築タイプ
- 建築年: 2014
- 建築タイプ: コンクリート/ブロック
駐車場/ガレージ
- ガレージ種類: 家続きの車庫自動開閉式の車庫のドア
寝室
- 寝室: 4
浴室
- バスルーム(浴室)総数: 3
- フルバスルーム: 3
その他の部屋
- 部屋タイプ: 使用人室ゲスト/メイド用クオーター
- キッチン詳細: キッチン (アイランド型)
- 家電機器: 洗濯機レンジ 電子レンジ冷蔵庫ゴミ処理ドライヤー製氷機食器洗い機
インテリアの特長
- 床: 陶製タイル陶製タイルビニール
- トリム/モールディング: クローゼット・キャビネット
エクステリアの特長
- 屋外スペース: パティオ
- カーポート駐車場:
プール&スパ
- プール: プライベートプール
防犯設備等
- 特徴: 火災警報器煙探知機
暖房・冷房
- 暖房設備: セントラル・ヒーティング
- 冷房設備: 天井のファン
電気・ガス・水道設備
- 通信: ケーブル利用可
- その他の設備: 下水公共公共の下水管
共同用
- 特徴: フィットネスルームクラブハウスペット可プールアソシエーション・ジム/エクササイズルーム
学校情報
- 高等学校: Homestead
- 中学校: Homestead
- 小学校: Avocado