
$6,750,000
販売中の農場, 3678 Touch Of Class Court, ウェリントン, フロリダ 33414, アメリカ合衆国
- MLS登録番号B26058194
- 4
- 7
534 m² (5,753 ft²)
掲載元:Equestrian Sotheby's Internati
3678 Touch Of Class Court, ウェリントン, フロリダ 33414, アメリカ合衆国にある販売中の農場は、現在掲載中です。この物件には次の特徴があります:4寝室, 7バスルーム。
物件の概要
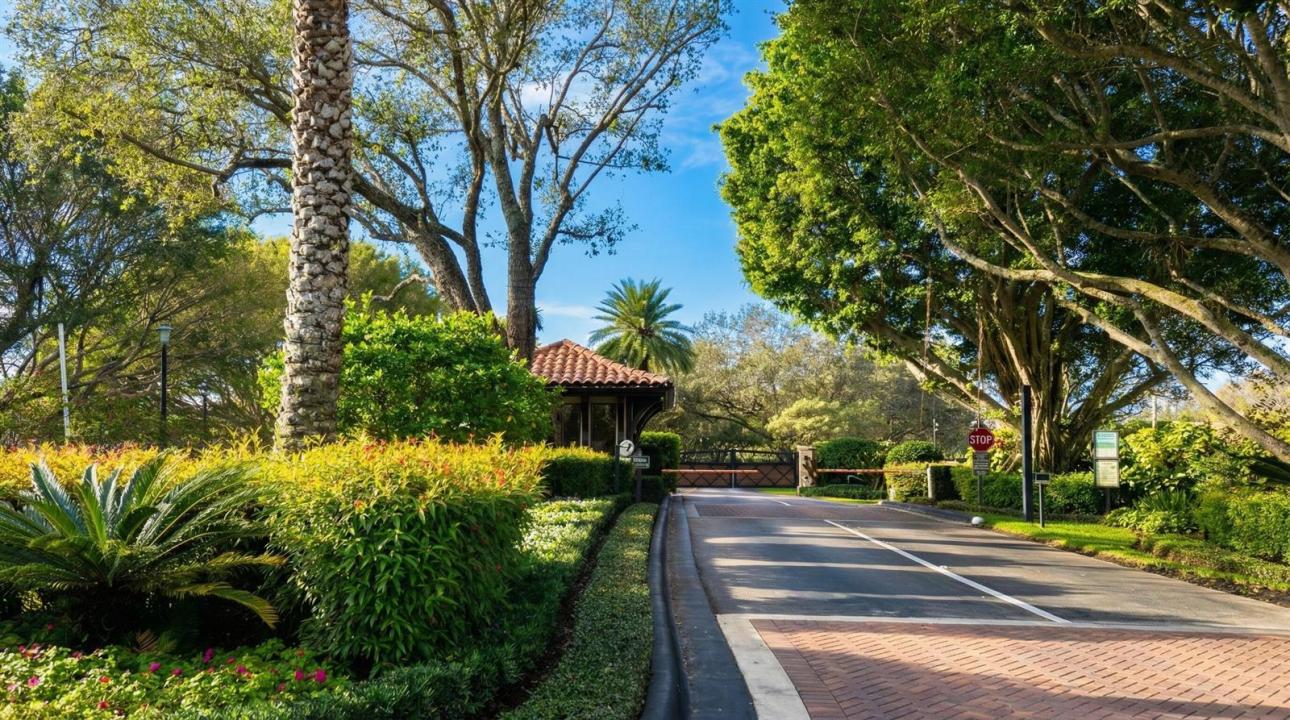
Set amid exquisite, mature gardens, this exceptional estate presents a rare opportunity within the prestigious Equestrian Club Estates—ideal to enjoy in its current form or reimagine into your own bespoke equestrian retreat. Tucked just steps from Wellington International and its exciting new show grounds, the property combines timeless elegance, generous space, and an unrivaled location on over 1/2 an acre, offering exceptional privacy and room to expand. Thoughtfully designed as a one-level, 3-way split floor plan, the home has been meticulously maintained by its original owners. Classic architectural details are enhanced by soaring ceilings, creating a light-filled, refined atmosphere throughout. The residence features 4 en-suite bedrooms plus a dedicated office, while the expansive primary suite serves as a true sanctuary with dual bathrooms, a private sitting area, and serene garden views. Outdoors, lush landscaping surrounds a warm and inviting setting complete with a recently refinished pool and spa, outdoor kitchen, and inviting spaces for entertaining or quiet relaxation. Additional highlights include 4 HVAC systems (2 newly installed, including a dedicated garage unit), newer appliances, and a fully insulated garage, featuring 2 hydraulic auto lifts and capacity for up to 5 vehicles. Located within the Equestrian Club's 24-hour manned gated community, this rare offering delivers classic style, modern comfort, and an unmatched equestrian lifestyle in one of Wellington's most coveted neighborhoods.
場所
3678 Touch Of Class Court, ウェリントン, フロリダ 33414, アメリカ合衆国
物件の特徴
所有地
- 住宅面積:
534 m² (5,753 ft²) - 住居のタイプ: 家具なし
- 特徴: 貯蔵室屋根裏ユティリティールーム車庫パティオドライブウェイ外側の照明収納スペース
- 場所: 行き止まりウォーターフロント
敷地 / 土地
- 土地/分譲地の面積:
2,310 m² (24,864 ft²) - 区画詳細: フェンス付き不均整の区画歩道
建築タイプ
- 建築年: 2001
- スタイル: 地中海風旧スペイン風
- 屋根ふき材: タイル
- 建築タイプ: CBS構造スラブ建設
- 地上: 漆喰
駐車場/ガレージ
- ガレージ種類: 家続きの車庫自動開閉式の車庫のドア
寝室
- 寝室: 4
浴室
- バスルーム(浴室)総数: 7
- フルバスルーム: 5
- WC: 2
その他の部屋
- 部屋タイプ: 居間テレビルーム・書斎・オフィス入口玄関グレートルームフォーマルダイニングルーム洗濯室
- キッチン詳細: キッチン (アイランド型)
- 家電機器: 冷凍庫電気温水器洗濯機レンジ 電子レンジオーブン (壁に組み込まれた)冷蔵庫オーブン (SCC)ゴミ処理ドライヤー製氷機食器洗い機
インテリアの特長
- ドア/扉: フレンチドア
- 窓: ドレープ/カーテン窓のブラインドプランテーション・シャッター耐ハリケーンシャッター
- 床: 陶製タイル木製カーペット大理石
- 天井: 吹き抜け天井ボリューム天井
- トリム/モールディング: クローゼット・キャビネット
- バー: 水道付きホームバー
エクステリアの特長
- 屋外スペース: パティオ
- カーポート駐車場:
プール&スパ
- プール: 暖房ありプライベートプール設備はそのままグナイトコンクリートスパ付きプール
- スパ: 暖房あり地下
水域・ボートアクセス
- 海、湖、河川向: 運河
保養地・娯楽地
- 保養地・娯楽地: ジャクージースパプールバーベキュービルトイングリル
防犯設備等
- 特徴: 煙探知機
景観
- 特徴: 運河の見えるプールの眺め庭向け水のある景色
暖房・冷房
- 暖房設備: 電気
- 冷房設備: 天井のファン電気全館空調
電気・ガス・水道設備
- 通信: ケーブル利用可
- その他の設備: 下水公共地下 電気・ガス・水道設備敷地外で下水利用可公共の下水管
共同用
- 特徴: ゲートで囲われたコミュニティの警備員ペット可プール守衛付き
学校情報
- 高等学校: Wellington
- 中学校: Polo Park
- 小学校: New Horizons