
$1,875,000
販売中の一戸建て住宅, 3683 W Lakes Estates Dr, Davie, フロリダ 33328, アメリカ合衆国
- MLS登録番号A12046833
- 5
- 4
405 m² (4,361 ft²)
掲載元:Global Luxury Realty LLC
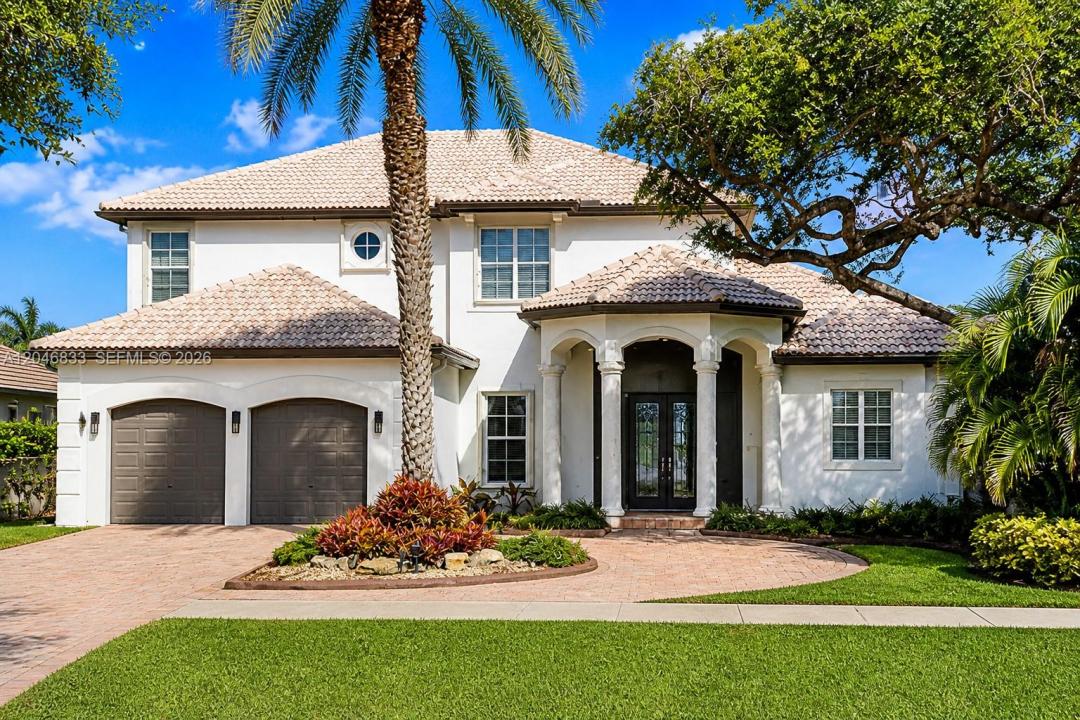
3683 W Lakes Estates Dr, Davie, フロリダ 33328, アメリカ合衆国にある販売中の一世帯一戸建ては、現在掲載中です。この物件には次の特徴があります:5寝室, 4バスルーム。
物件の概要
LAKEFRONT LIVING IN GUARD-GATED LAKE ESTATES AT ROLLING HILLS! Experience this beautifully updated custom home with desirable eastern exposure, offering breathtaking sunrises and tranquil lake views. Freshly painted inside and out, the home features custom crown molding, refined finishes, and a spacious, functional layout. The first-floor primary suite is a private retreat with a remodeled spa-inspired bath, Roman tub, separate shower, and dual vanities. A versatile office/bedroom, formal dining room, living room, family room, and updated eat-in kitchen with 42" cabinetry, quartz countertops, and center island complete the main level. Upstairs offers a bright loft, Jack-and-Jill bath, and a desirable triple-split bedroom floor plan. Enjoy seamless indoor-outdoor living with a multi-slide patio door opening to the screened lanai, overlooking the remodeled pool and spa with updated patio, new heater, and pump. Additional features include **2 new A/C units, impact windows and rear sliders, surround sound, Hunter Douglas Hunter Douglas blinds, central vacuum, oversized 2-car garage, and optional Jandy saltwater pool conversion.** Low HOA includes a 9-hole golf course, cable, and alarm monitoring. Conveniently located near top-rated schools, shopping, dining, parks, major highways, and a new hospital. **A rare opportunity to own a beautifully appointed lakefront home in one of Davie's most desirable communities.
場所
3683 W Lakes Estates Dr, Davie, フロリダ 33328, アメリカ合衆国
物件の特徴
所有地
- 住宅面積:
405 m² (4,361 ft²) - 住居のタイプ: 家具なし
- 特徴: スクリーン付きポーチユティリティールーム車庫バルコニーパティオロフト外側の照明ウォークインクローゼット
- 場所: ウォーターフロント
敷地 / 土地
- 土地/分譲地の面積:
1,252 m² (13,476 ft²) - ウォーターフロント: 30 m
- 区画詳細: フェンス付き
建築タイプ
- 建築年: 2005
- スタイル: 旧スペイン風
- 屋根のタイプ: かまぼこ屋根
- 建築タイプ: CBS構造
- 地上: 漆喰
駐車場/ガレージ
- ガレージ種類: 家続きの車庫自動開閉式の車庫のドア
寝室
- 寝室: 5
浴室
- バスルーム(浴室)総数: 4
- フルバスルーム: 4
- 詳細: 特別注文の鏡
その他の部屋
- 部屋タイプ: サンルーム居間テレビルーム・書斎・オフィスフォーマルダイニングルーム
- キッチン詳細: キッチン (アイランド型)
- 家電機器: 電気温水器洗濯機レンジ 電子レンジオーブン (壁に組み込まれた)冷蔵庫オーブン (SCC)ゴミ処理ドライヤー浄水器製氷機食器洗い機
インテリアの特長
- ドア/扉: フレンチドア
- 窓: ドレープ/カーテン窓のブラインドスカイライト耐ハリケーンシャッター
- 床: 陶製タイルビニール大理石
- 天井: 吹き抜け天井
- トリム/モールディング: クローゼット・キャビネット
エクステリアの特長
- 屋外スペース: スクリーン付きポーチバルコニーパティオ
- ドライブウェイ: ドライブウェイ (環状)
- カーポート駐車場:
プール&スパ
- プール: 地下スパ付きプール
水域・ボートアクセス
- 海、湖、河川向: 湖
保養地・娯楽地
- 保養地・娯楽地: スパプール
防犯設備等
- 特徴: 火災警報器所有式警報装置煙探知機
景観
- 特徴: 湖の眺めプールの眺め
暖房・冷房
- 暖房設備: セントラル・ヒーティング
- 冷房設備: 天井のファン全館空調
電気・ガス・水道設備
- その他の設備: 公共の下水管都市水道
共同用
- 特徴: ゲートで囲われたコミュニティ
学校情報
- 高等学校: Western
- 中学校: Indian Ridge
- 小学校: Silver Ridge