
$26,000,000
販売中の一戸建て住宅, 3723 S Ocean Boulevard, Highland Beach, フロリダ 33487, アメリカ合衆国
- MLS登録番号B26024822
- 5
- 10
758 m² (8,154 ft²)
掲載元:True Floridian Realty
3723 S Ocean Boulevard, Highland Beach, フロリダ 33487, アメリカ合衆国にある販売中の一世帯一戸建ては、現在掲載中です。この物件には次の特徴があります:5寝室, 10バスルーム。
物件の概要
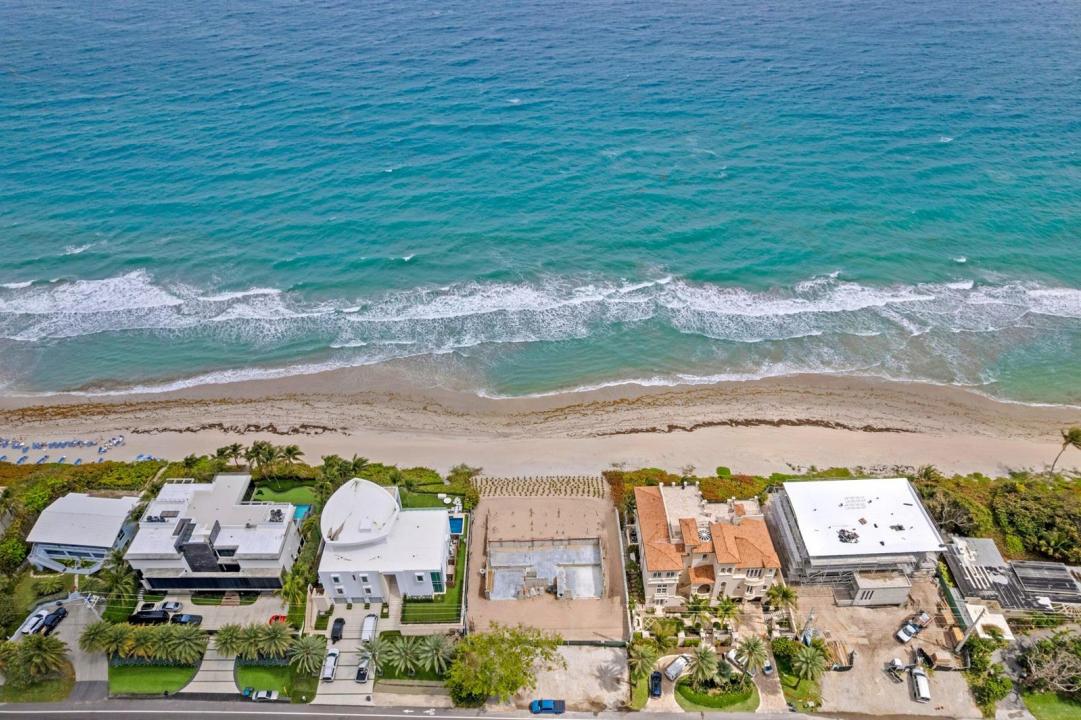
Bypass the standard 24-month DEP and FDOT permitting delay and begin vertical construction immediately on South Ocean Boulevard. This is the ultimate "Speed-to-Market" solution for a legacy 100-linear-foot direct Atlantic frontage estate. This asset is delivered fully de-risked with all complex coastal infrastructure already in place. The site is "out of the ground" with certified auger cast pilings, poured grade beams, and a secured lower-level slab. The purchase includes the fee-simple land, a full Benedict Bullock architectural package ($90M+ finished asset pedigree), and all active, transferable permits (Town of Highland Beach, FDOT, and FL DEP/CCCL). Designed as a 3-story contemporary masterpiece, the plans feature 8,154 SF of air-conditioned living space 10,656 total SF - (see more) 5 bedrooms, 8.2 baths, an oceanfront pool with a waterfall feature, and an expansive 717 SF rooftop deck. Parking is optimized for 4-8 vehicles via an enclosed 4-car garage with lift options. Property is being sold as a construction-ready project. The most time-intensive engineering and approval phases are finished, allowing the purchaser to step directly into the vertical build-out. Included: Land, Approved Plans, Transferable Permits, and Completed Foundation/Grade Beams. | Vertical construction and all interior/exterior finishes are the responsibility of the buyer.
場所
3723 S Ocean Boulevard, Highland Beach, フロリダ 33487, アメリカ合衆国
物件の特徴
所有地
- 住宅面積:
758 m² (8,154 ft²) - 住居のタイプ: 家具なし
- 特徴: スクリーン付きバルコニーバルコニー主寝室を他の寝室から離して配置外側の照明貯蔵室車庫エレベーター日よけドライブウェイ収納スペースウォークインクローゼット
- 場所: 海岸付近ウォーターフロント
敷地 / 土地
- 土地/分譲地の面積:
1,903 m² (20,483 ft²) - ウォーターフロント: 30 m
建築タイプ
- 建築年: 2027
- スタイル: 四階建て複数階コンテンポラリー現代風
- 屋根ふき材: コンクリート
- 状態: 新築
- 建築タイプ: 杭打ち構造CBS構造コンクリート/ブロック
駐車場/ガレージ
- ガレージ種類: 家続きの車庫
寝室
- 寝室: 5
浴室
- バスルーム(浴室)総数: 10
- フルバスルーム: 8
- WC: 2
その他の部屋
- 部屋タイプ: 入口玄関
- キッチン詳細: キッチン (アイランド型)
インテリアの特長
- ドア/扉: フレンチドア
- 天井: 吹き抜け天井ボリューム天井
- トリム/モールディング: クローゼット・キャビネット
- バー: 水道付きホームバー
エクステリアの特長
- 屋外スペース: バルコニー
- カーポート駐車場:
プール&スパ
- プール: 暖房ありプライベートプールアウトドアシャワーグナイトコンクリート
保養地・娯楽地
- 保養地・娯楽地: プールビルトイングリル
景観
- 特徴: 海の眺めプールの眺めダイレクト海岸向水のある景色
暖房・冷房
- 暖房設備: 電気セントラル・ヒーティングゾーン型
- 冷房設備: 電気全館空調ゾーン型
電気・ガス・水道設備
- 通信: ケーブル利用可
- その他の設備: 天然ガス下水公共敷地外で下水利用可公共の下水管
共同用
- 特徴: ペット可エレベータープール
学校情報
- 高等学校: Boca Raton Community
- 中学校: Boca Raton Community
- 小学校: J. C. Mitchell