
$11,400,000
販売中の一戸建て住宅, 3724 Pine Lake Dr, Weston, フロリダ 33332, アメリカ合衆国
- MLS登録番号A12048067
- 6
- 9
887 m² (9,546 ft²)
掲載元:Compass Florida, LLC
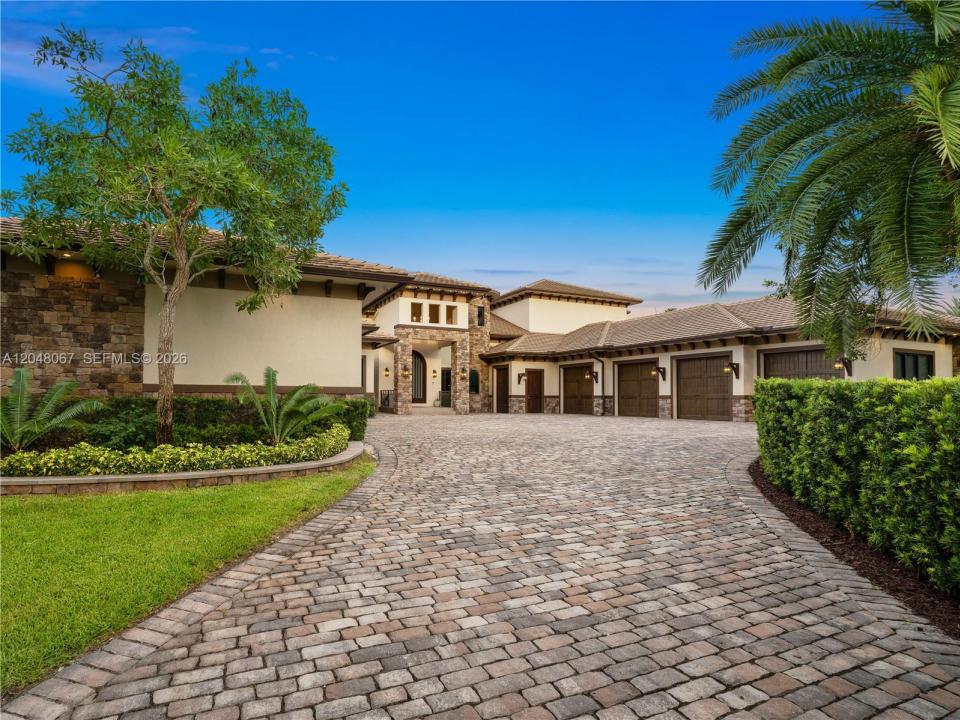
3724 Pine Lake Dr, Weston, フロリダ 33332, アメリカ合衆国にある販売中の一世帯一戸建ては、現在掲載中です。この物件には次の特徴があります:6寝室, 9バスルーム。
物件の概要
There are homes built to impress, then there are homes designed to elevate the way a family lives.
Conceived by its owner in collaboration with an visionary architect, this extraordinary five-year-old estate sits on over 1-acre & thoughtfully designed living within prestigious Windmill Lake Estates. Every space was created with purpose, seamlessly blending grand-scale entertaining with exceptional everyday comfort.
The chef's kitchen features dual islands, Wolf and Cove appliances, an oversized coffee station, and a concealed hurricane-safe pantry. Smart-home technology, including Lutron lighting, motorized shades, Sonos audio, and intuitive automation, enhances daily living throughout.
Designed for every stage of family life, the home boasts a private bowling alley, expansive game lounge, authentic 30-seat theater with concession area, executive office, and a stunning 450-gallon aquarium. The luxurious primary suite offers a private coffee bar, spa-inspired bath, oversized drive-through shower, dramatic two-story dressing rooms, and its own washer and dryer.
Outside, a spectacular grotto pool and spa with infinity-edge waterfall, fire feature, summer kitchen, pergola, expansive covered terraces, and sprawling lawn create a private resort designed for unforgettable gatherings.
More than a remarkable residence, this is a home where thoughtful architecture, exceptional amenities, and everyday living come together to create one of Weston's most extraordinary luxury estates.
場所
3724 Pine Lake Dr, Weston, フロリダ 33332, アメリカ合衆国
物件の特徴
所有地
- 住宅面積:
887 m² (9,546 ft²) - 特徴: 貯蔵室ユティリティールーム車庫バルコニーデッキパティオ外側の照明
- 場所: ウォーターフロント
敷地 / 土地
- 土地/分譲地の面積:
4,126 m² (44,414 ft²) - ウォーターフロント: 53 m
建築タイプ
- 建築年: 2021
- 屋根のタイプ: かまぼこ屋根
- 建築タイプ: CBS構造
駐車場/ガレージ
- ガレージ種類: 自動開閉式の車庫のドア
寝室
- 寝室: 6
浴室
- バスルーム(浴室)総数: 9
- フルバスルーム: 8
- WC: 1
インテリアの特長
- 窓: 窓のブラインド
- 天井: 吹き抜け天井
- トリム/モールディング: クローゼット・キャビネット
エクステリアの特長
- 屋外スペース: バルコニーデッキパティオ
- ドライブウェイ: ドライブウェイ (環状)
- カーポート駐車場:
プール&スパ
- プール: 暖房あり地下コンクリート
- スパ: 暖房あり地下
水域・ボートアクセス
- 海、湖、河川向: 運河
保養地・娯楽地
- 保養地・娯楽地: スパプールビルトイングリル
防犯設備等
- 特徴: 警備パトロール
景観
- 特徴: 湖の眺めプールの眺め水のある景色
暖房・冷房
- 暖房設備: 電気セントラル・ヒーティング
- 冷房設備: 天井のファン電気全館空調
電気・ガス・水道設備
- その他の設備: 下水タンク(汲取式)都市水道
共同用
- 特徴: ペット可テニスコートゲートで囲われたコミュニティ
学校情報
- 高等学校: Cypress Bay
- 中学校: Falcon Cove
- 小学校: Manatee Bay