
$1,040,000
販売中の一戸建て住宅, 3730 SW 136th Ct, Miami, フロリダ 33175, アメリカ合衆国
- MLS登録番号A12049789
- 4
- 3
207 m² (2,224 ft²)
掲載元:Universal Realty Group, LLC.
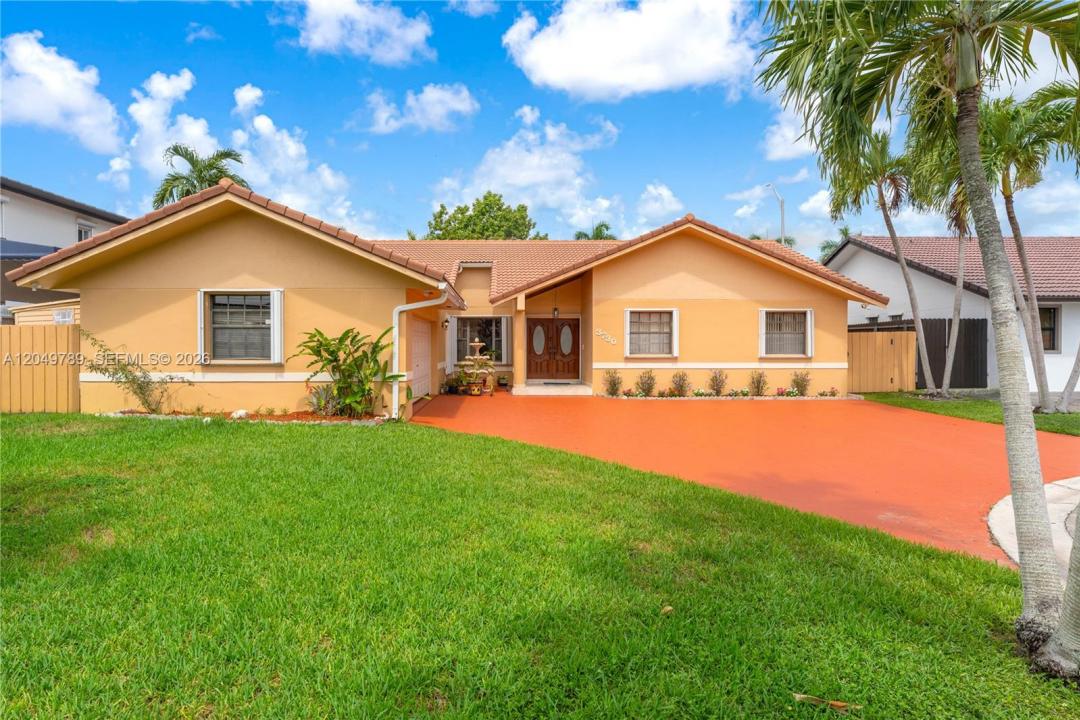
3730 SW 136th Ct, Miami, フロリダ 33175, アメリカ合衆国にある販売中の一世帯一戸建ては、現在掲載中です。この物件には次の特徴があります:4寝室, 3バスルーム。
物件の概要
3% SELLER CREDIT Welcome home to this beautifully updated 4 / 2.5-bath single-family, situated on a peaceful cul-de-sac in one of Miami's most sought-after locations, offering the space, style, and functionality you want.
Step inside this thoughtfully updated interior designed for comfortable, modern living, featuring both a living room and a separate family room — offering generous space to relax and entertain. With two separate AC units, you'll enjoy customized climate control throughout the home — with a rare air-conditioned double car garage, perfect for a workshop, home gym, or simply keeping your vehicles cool year-round.
Outside, enjoy your own private retreat surrounded by mature fruit trees, adding lush greenery and natural charm to the home. The large terrace can be enclosed, offering additional living space, a home office, or a sunroom, giving you room to grow. Entertaining is a breeze with a custom gazebo featuring a built-in BBQ and pig roaster — an entertainer's dream setup for hosting family gatherings and weekend celebrations.
Built to last and give you peace of mind, this home features a durable Spanish tile roof and accordion shutters throughout, offering both timeless curb appeal and storm-ready protection.
With front & rear security cameras, this home offers the perfect balance of peaceful living & easy access to shopping, dining, top schools, & major highways. Don't miss your chance to own this exceptional Miami property. Book your appointment today!
場所
3730 SW 136th Ct, Miami, フロリダ 33175, アメリカ合衆国
物件の特徴
所有地
- 住宅面積:
207 m² (2,224 ft²) - 住居のタイプ: 家具なし
- 特徴: 貯蔵室プール用の部屋屋根裏車庫主寝室を他の寝室から離して配置ドライブウェイ外側の照明車庫内ランドリーエリア収納スペース
- その他の建物構造: 物置き
敷地 / 土地
- 土地/分譲地の面積:
867 m² (9,331 ft²) - 区画詳細: フェンス付き
建築タイプ
- 建築年: 1989
- 屋根のタイプ: かまぼこ屋根
- 建築タイプ: CBS構造コンクリート/ブロック
- 地上: 漆喰
駐車場/ガレージ
- ガレージ種類: 家続きの車庫自動開閉式の車庫のドア
寝室
- 寝室: 4
浴室
- バスルーム(浴室)総数: 3
- フルバスルーム: 2
- WC: 1
その他の部屋
- 部屋タイプ: サンルーム居間フォーマルダイニングルーム
- 家電機器: 冷凍庫電気温水器洗濯機レンジ 電子レンジ冷蔵庫ゴミ処理ドライヤー食器洗い機
- ランドリールームの説明: 車庫内ランドリーエリア
インテリアの特長
- ドア/扉: フレンチドア
- 窓: 窓のブラインド耐ハリケーンシャッター
- 床: 陶製タイル大理石
- トリム/モールディング: クローゼット・キャビネット
エクステリアの特長
- ドライブウェイ: ドライブウェイ (環状)
- カーポート駐車場:
保養地・娯楽地
- 保養地・娯楽地: ビルトイングリル
暖房・冷房
- 暖房設備: セントラル・ヒーティング
- 冷房設備: 天井のファン全館空調
電気・ガス・水道設備
- その他の設備: 下水タンク(汲取式)都市水道
共同用
学校情報
- 高等学校: Braddock G. Holmes
- 中学校: Thomas; W.R.
- 小学校: Greenglade