
$2,800,000
販売中の一戸建て住宅, 375 & 311 County Road 720, Clewiston, フロリダ 33440, アメリカ合衆国
- MLS登録番号A12074441
- 7
- 5
626 m² (6,734 ft²)
掲載元:Antonio Perez PA
375 & 311 County Road 720, Clewiston, フロリダ 33440, アメリカ合衆国にある販売中の一世帯一戸建ては、現在掲載中です。この物件には次の特徴があります:7寝室, 5バスルーム。
物件の概要
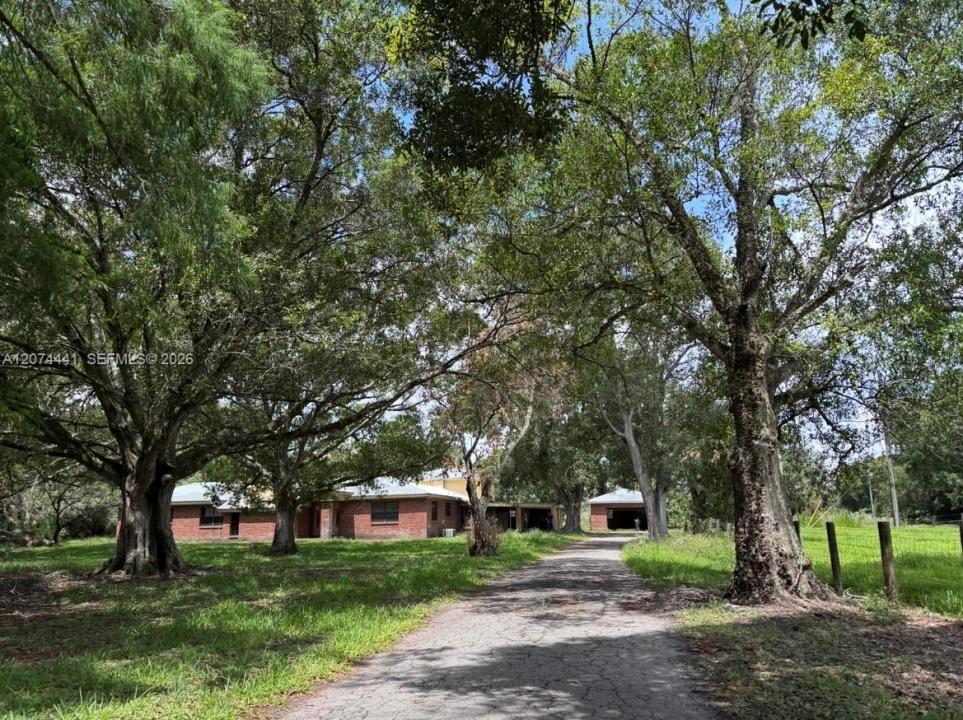
We are pleased to present an exceptional 35.75-acre estate in Hendry County, featuring two homes on separate parcels (Total 7 Bedrooms/5 Bathrooms for Purchase/Lease. Zoned Rural Residential. Situated moments from US Hwy 27 and under 2 miles from Clewiston, this fully fenced ranch—formerly a nursery and pasture—is ideal for equestrian and boutique farm use and within a Qualified Opportunity Zone (QOZ). Beyond the gated entry, a private road leads to the principal home on 35.10 acres, a second home on .65 acres, concrete pads perhaps ideal for barns or stables, and an income-producing palm tree farm. The main residence is a 4,302 SF, 4-bedroom, 3-bathroom mid-century home featuring cathedral ceilings, fireplaces, custom wood cabinetry, and unique tile details awaiting restoration. It includes central A/C, a metal roof, a carport, and a detached 2-car garage. The second residence is a 1986 CBS home offering 3 bedrooms, 2 bathrooms, and 2,432 SF under A/C. It boasts a welcoming front porch framed by mature live oaks and a screened back patio overlooking tranquil pastures. Both homes feature fireplaces, septic systems, and the rare benefit of both well and municipal water. Combining 6,734 SF of living space, this versatile property is perfect for horse lovers, recreation, or a hobby farm, offering endless potential to achieve a rustic farmhouse allure. Less than 2 miles from the City of Clewiston Golf Course near Lake Okeechobee. Call today for your private tour. Se habla Espanol
場所
375 & 311 County Road 720, Clewiston, フロリダ 33440, アメリカ合衆国
物件の特徴
所有地
- 住宅面積:
626 m² (6,734 ft²) - 特徴: スクリーン付きポーチプール用の部屋ユティリティールーム車庫オープンポーチパティオ仕事部屋ドライブウェイ収納スペース暖炉
- その他の建物構造: ゲストハウス
敷地 / 土地
- 土地/分譲地の面積:
143,812 m² (1,547,977 ft²) - 区画詳細: フェンス付き乗馬可能
建築タイプ
- 建築年: 1950
- 屋根ふき材: アルミ屋根板
- 建築タイプ: コンクリート/ブロックレンガ
駐車場/ガレージ
- 駐車場の説明: RV駐車場/ボート停泊所ゲスト用駐車場
寝室
- 寝室: 7
浴室
- バスルーム(浴室)総数: 5
- フルバスルーム: 5
インテリアの特長
- 床: 木製陶製タイル
- 天井: 吹き抜け天井
エクステリアの特長
- 屋外スペース: スクリーン付きポーチパティオ
- ドライブウェイ: ドライブウェイ (環状)
- カーポート駐車場: 2
暖房・冷房
- 暖房設備: 電気セントラル・ヒーティング
- 温水サービス: ガス温水器(リース)
- 冷房設備: 全館空調
電気・ガス・水道設備
- その他の設備: 下水タンク(汲取式)井戸都市水道
共同用
- 特徴: ペット可