
$584,000
販売中の農場, 386 NW 40th Terrace, Deerfield Beach, フロリダ 33442, アメリカ合衆国
- MLS登録番号B26070646
- 3
- 2
130 m² (1,397 ft²)
掲載元:The Rausch Real Estate Top Gun
386 NW 40th Terrace, Deerfield Beach, フロリダ 33442, アメリカ合衆国にある販売中の農場は、現在掲載中です。この物件には次の特徴があります:3寝室, 2バスルーム。
物件の概要
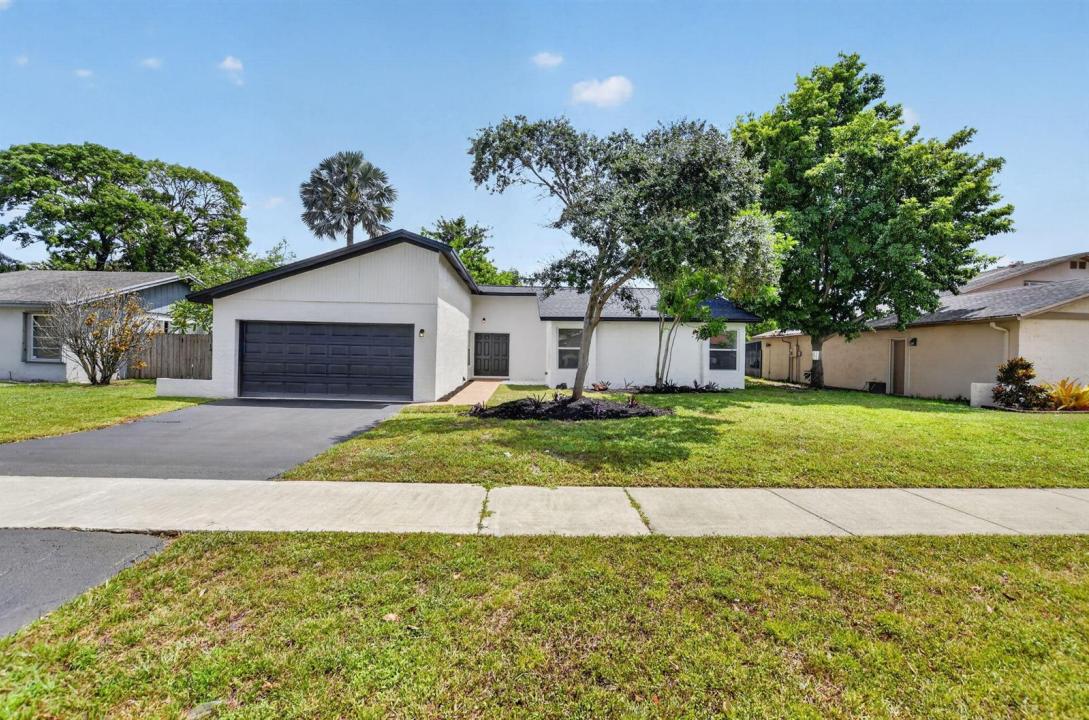
Welcome to this extensively renovated 3 bedroom, 2 bathroom single family home in the desirable Villages of Hillsboro Section 1 in Deerfield Beach. Offering approximately 1,397 square feet of living space, this single story residence has been comprehensively updated with an impressive list of brand new features, providing buyers with the opportunity to enjoy the benefits of a virtually rebuilt home. The renovation includes all new drywall, plumbing, electrical breaker panel, water heater, kitchen cabinetry, appliances, hurricane impact windows and doors, and a brand new roof. The home retains its original shell and trusses, along with some existing wiring, while virtually everything else has been thoughtfully renovated or replaced. The property also underwent professional foundation repairs, adding an important level of structural improvement to the home. Inside, the bright and modern interior features an open concept floor plan with light wood look flooring, crisp white walls, recessed lighting, and abundant natural light throughout. The spacious living and dining areas are enhanced by large impact windows and sliding glass doors overlooking the private backyard, creating an inviting space for both everyday living and entertaining. The beautifully renovated kitchen is a standout feature, offering white shaker style cabinetry, white countertops, coordinating backsplash, brand new stainless steel appliances, contemporary fixtures, and a raised breakfast bar peninsula with additional seating. The open design allows the kitchen to flow seamlessly into the dining and living areas. The three bedrooms are bright and comfortable, with windows providing plenty of natural light and convenient closet storage. The updated bathrooms continue the home's modern aesthetic with white vanities, solid surface countertops, black fixtures and hardware, contemporary tile finishes, and stylish details. The primary bathroom features a walk in shower with dark marble look accent tile, glass block window, and rainfall showerhead. Additional improvements include a 2 car garage with a hurricane rated garage door and durable speckled gray epoxy flooring, along with a new water heater and convenient laundry area. The hurricane impact windows and doors provide added protection and peace of mind for South Florida living. Outside, the private fenced backyard offers a concrete patio, open grassy lawn, mature trees, and lush greenery, creating an ideal setting for outdoor entertaining, pets, gardening, or simply relaxing in the Florida sunshine. The property also features a manicured front lawn, mature landscaping, paved walkway, and attractive modern exterior. Located in Villages of Hillsboro Section 1, this home is conveniently positioned near a wide variety of everyday amenities, including grocery stores, shopping centers, local businesses, restaurants, coffee shops, bars, and entertainment. Residents can enjoy the convenience of being close to everything needed for everyday living while still having easy access to the area's beautiful coastal attractions. Deerfield Beach is known for its beautiful sandy beaches, oceanfront recreation, waterfront dining, and vibrant entertainment scene. Nearby Hillsboro Boulevard and the surrounding coastal area offer an array of restaurants, bars, cafés, shops, and entertainment options, while the beach and Intracoastal Waterway provide endless opportunities for boating, fishing, paddleboarding, swimming, and enjoying the South Florida lifestyle. For commuters and those looking to explore the surrounding area, the home offers convenient access to I 95 and major roadways, making travel to Boca Raton, Pompano Beach, Fort Lauderdale, and other South Florida destinations easily accessible.
場所
386 NW 40th Terrace, Deerfield Beach, フロリダ 33442, アメリカ合衆国
物件の特徴
所有地
- 住宅面積:
130 m² (1,397 ft²) - 特徴: 車庫ドライブウェイ車庫内ランドリーエリア洗濯機への接続部ウォークインクローゼット
敷地 / 土地
- 土地/分譲地の面積:
658 m² (7,085 ft²) - 区画詳細: フェンス付き
建築タイプ
- 建築年: 1980
- 屋根ふき材: 合成/シングル屋根板
- 建築タイプ: CBS構造スラブ建設
- 地上: 漆喰
駐車場/ガレージ
- ガレージ種類: 家続きの車庫自動開閉式の車庫のドア
寝室
- 寝室: 3
浴室
- バスルーム(浴室)総数: 2
- フルバスルーム: 2
その他の部屋
- 家電機器: 電気温水器洗濯機レンジ 電子レンジ冷蔵庫ドライヤー製氷機食器洗い機
- ランドリールームの説明: 車庫内ランドリーエリア
インテリアの特長
- 床: 陶製タイル木製テラッツォ
- 天井: 吹き抜け天井ボリューム天井
防犯設備等
- 特徴: 煙探知機
暖房・冷房
- 暖房設備: 電気セントラル・ヒーティング
- 冷房設備: 電気全館空調
電気・ガス・水道設備
- その他の設備: 下水公共敷地外で下水利用可公共の下水管
共同用
- 特徴: ペット可
学校情報
- 高等学校: Monarch
- 中学校: Lyons Creek
- 小学校: Quiet Waters