
$1,799,000
販売中の一戸建て住宅, 3878 N Longview Drive, Jupiter, フロリダ 33477, アメリカ合衆国
- MLS登録番号B26049729
- 3
- 3
211 m² (2,268 ft²)
掲載元:Holland Real Estate & Home Advisory
3878 N Longview Drive, Jupiter, フロリダ 33477, アメリカ合衆国にある販売中の一世帯一戸建ては、現在掲載中です。この物件には次の特徴があります:3寝室, 3バスルーム。
物件の概要
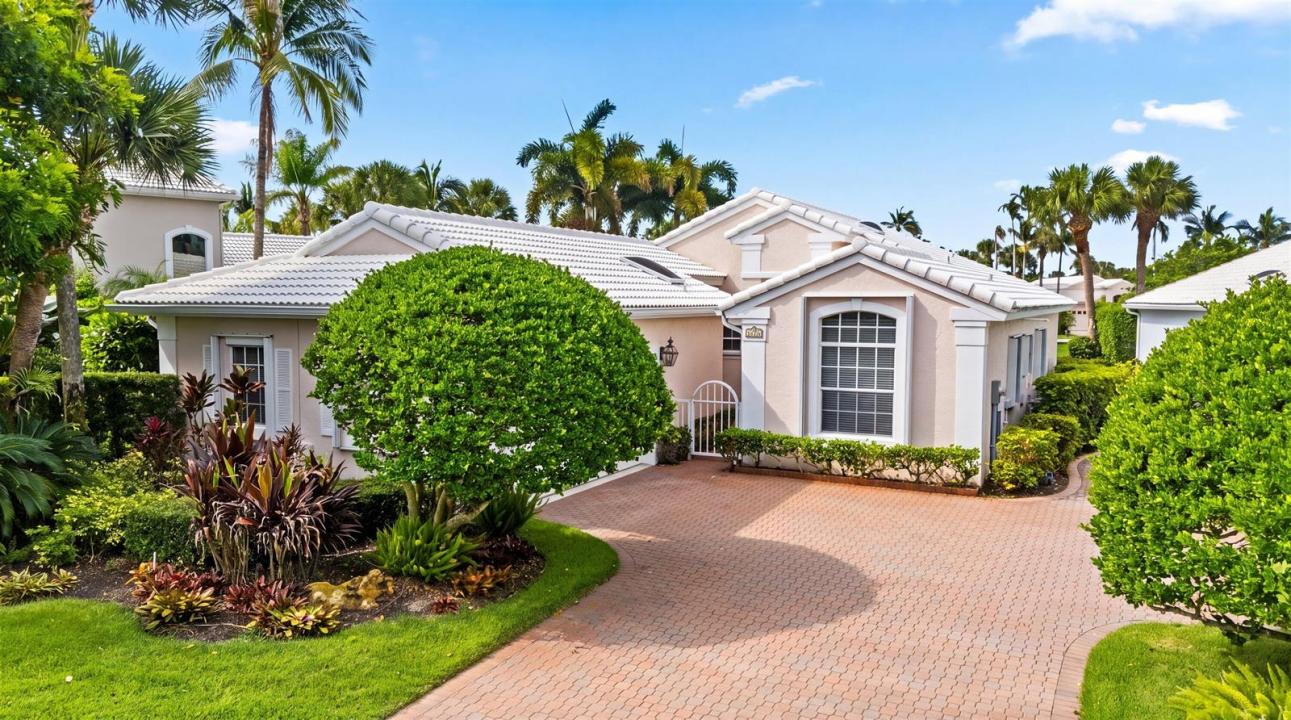
Lakefront living in Longshore, one of Jonathan's Landing's most intimate enclaves of just 24 single-family homes. Behind a courtyard entry, this meticulously maintained residence sits on a serene lakefront lot with a screened lanai designed to embrace the peaceful water views. Inside, a light-filled foyer opens to soaring volume and vaulted ceilings with skylights. A smart split-bedroom layout places the primary suite and guest bedroom on opposite ends for privacy, while a versatile flex room is ideally suited as a third bedroom, home office, or media room, offering the flexibility to adapt to your lifestyle. Two living areas anchor the home: a spacious living room overlooking the lake and a family room open to the kitchen, where granite counters, wood cabinetry, stainless appliances, and a sunlit breakfast area make daily living effortless. Outside, lush, professionally landscaped tropical grounds and paver walkways complete the setting. Additional images are conceptual renderings illustrating the home's renovation potential. Furnishings, finishes, fixtures, and design elements shown in the renderings are for inspiration only and do not reflect the home's current condition. Located in Jupiter, Florida, Jonathan's Landing is a premier private gated community offering an exceptional club lifestyle with three renovated golf courses, tennis, pickleball, a modern Wellness Center, dining, and an active social calendar, all just minutes from Jupiter's beaches, marinas, shopping, and fine dining.
場所
3878 N Longview Drive, Jupiter, フロリダ 33477, アメリカ合衆国
物件の特徴
所有地
- 住宅面積:
211 m² (2,268 ft²) - 特徴: 車庫パティオ
- 場所: ウォーターフロント
敷地 / 土地
- 土地/分譲地の面積:
714 m² (7,683 ft²)
建築タイプ
- 建築年: 1995
- 屋根ふき材: タイルコンクリート
- 建築タイプ: CBS構造
- 地上: 漆喰
駐車場/ガレージ
- ガレージ種類: 家続きの車庫
寝室
- 寝室: 3
浴室
- バスルーム(浴室)総数: 3
- フルバスルーム: 2
- WC: 1
インテリアの特長
- 床: 陶製タイル
エクステリアの特長
- 屋外スペース: パティオ
- カーポート駐車場:
プール&スパ
- プール: プライベートプール
景観
- 特徴: 湖の眺め
暖房・冷房
- 暖房設備: 電気セントラル・ヒーティング
- 冷房設備: 電気全館空調
電気・ガス・水道設備
- その他の設備: 下水公共敷地外で下水利用可公共の下水管
共同用
- 特徴: ゲートで囲われたコミュニティの警備員クラブハウスペット可プール守衛付き
学校情報
- 高等学校: Jupiter
- 中学校: Jupiter