
$619,000
販売中の一戸建て住宅, 3880 Coral Hills Dr, Coral Springs, フロリダ 33065, アメリカ合衆国
- MLS登録番号A11915091
- 3
- 2
147 m² (1,586 ft²)
掲載元:LoKation
3880 Coral Hills Dr, Coral Springs, フロリダ 33065, アメリカ合衆国にある販売中の一世帯一戸建ては、現在掲載中です。この物件には次の特徴があります:3寝室, 2バスルーム。
物件の概要
Welcome to this beautifully updated waterfront pool home in the highly desirable Coral Springs community. Situated on an oversized canal-front lot of nearly 0.30 acres, this move-in-ready residence offers 3 bedrooms, 2 bathrooms, and thoughtfully renovated living space.
The home features a completely remodeled kitchen with white shaker cabinetry, stainless steel appliances, and ample storage, creating the perfect space for both everyday living and entertaining. Both bathrooms have been tastefully updated, while ceramic tile flooring throughout the main living areas provides a warm and modern feel.
Designed for comfort and peace of mind, the property is equipped with top-of-the-line impact windows and doors. Recent upgrades include a brand-new A/C system, new sprinkler system, new washing machine, new dryer, and new dishwasher, making this home truly turnkey. The landscaping has also been completely redone, enhancing both curb appeal and functionality.
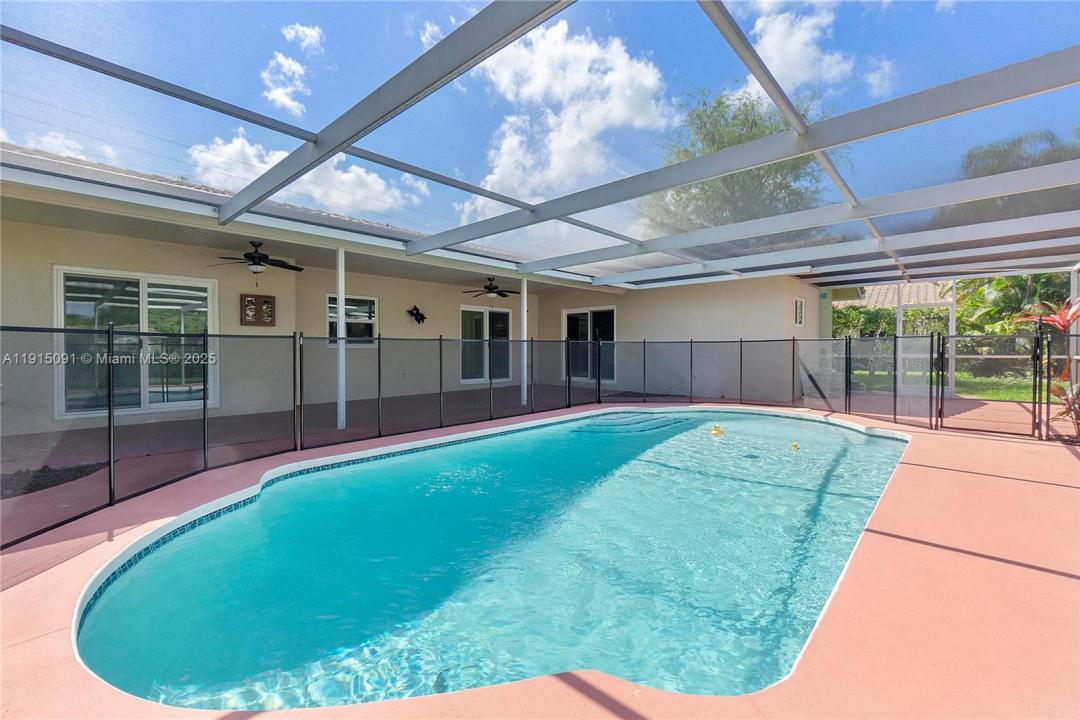
Step outside to enjoy the screened-in pool area complete with a safety fence, overlooking tranquil canal views and a spacious backyard with approximately 105 feet of waterfront frontage.
Additional features include a one-car garage, circular driveway, central air conditioning, and an east-facing exposure. Conveniently located near top-rated schools, shopping, dining, parks, and major roadways, this exceptional home combines modern upgrades, waterfront living, and an unbeatable Coral Springs location.
Sellers are motivated!
場所
3880 Coral Hills Dr, Coral Springs, フロリダ 33065, アメリカ合衆国
物件の特徴
所有地
- 住宅面積:
147 m² (1,586 ft²) - 住居のタイプ: 家具なし
- 特徴: スクリーン付きポーチ貯蔵室車庫
- 場所: ウォーターフロント
敷地 / 土地
- 土地/分譲地の面積:
1,177 m² (12,674 ft²) - ウォーターフロント: 32 m
建築タイプ
- 建築年: 1969
- 建築タイプ: CBS構造
寝室
- 寝室: 3
浴室
- バスルーム(浴室)総数: 2
- フルバスルーム: 2
インテリアの特長
- 床: 陶製タイル木製
- トリム/モールディング: クローゼット・キャビネット
エクステリアの特長
- 屋外スペース: スクリーン付きポーチ
- ドライブウェイ: ドライブウェイ (環状)
- カーポート駐車場:
プール&スパ
- プール: 地下
水域・ボートアクセス
- 海、湖、河川向: 運河
保養地・娯楽地
- 保養地・娯楽地: プール
景観
- 特徴: 運河の見える
暖房・冷房
- 暖房設備: セントラル・ヒーティング
- 冷房設備: 天井のファン全館空調
電気・ガス・水道設備
- その他の設備: 公共の下水管都市水道
共同用
- 特徴: ペット可