
$1,980,000
販売中の農場, 3901 Wild Turkey Trail Trail, Okeechobee, フロリダ 34974, アメリカ合衆国
- MLS登録番号R11166372
- 4
- 4
420 m² (4,521 ft²)
掲載元:RE/MAX Gold
3901 Wild Turkey Trail Trail, Okeechobee, フロリダ 34974, アメリカ合衆国にある販売中の農場は、現在掲載中です。この物件には次の特徴があります:4寝室, 4バスルーム。
物件の概要
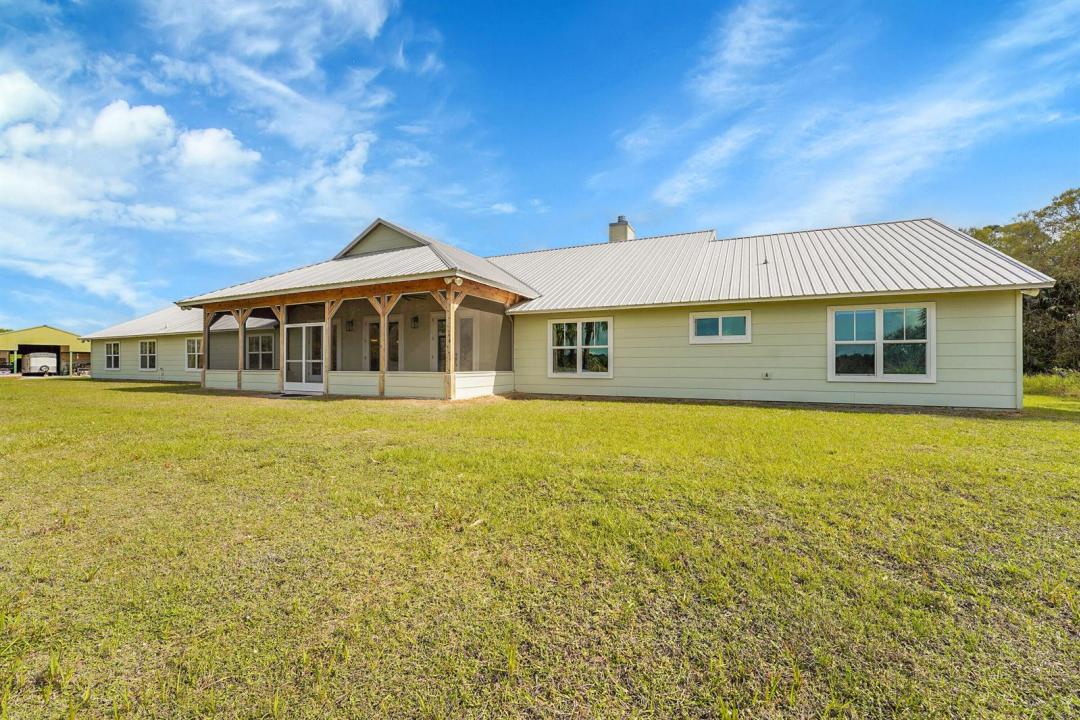
Country living with high level finishes you would normally see in a waterfront mansion.Fifteen Minutes west of Palm City sits this 20 Acre homesite with three paddocks of 5 acres each. This open floor plan home will not disappoint! Huge 1242 sq ft living room featuring wood tongue and groove ceiling peaking at 17'. Open, chef's kitchen features 60'' Bluestar gas range and double ovens, Sub-Zero refrigerator, Scotsman ice maker, butler pantry with full size freezer. A large 17' x 5' island includes abundant storage underneath. Perfect for entertaining. Home is pre-wired for smart home technology, audio/video, Dolby Atmos, and 400-amp service. A 48 Kw Standby generator capable of running both home and barn. An underground, 500-gallon propane tank and A 50-amp hookup for motorhome. Two primary suites, Upgraded insulation ensures incredibly low monthly electric usage and bill. A 40' x 60' insulated barn with living quarters, as well, for any workers coming in with dedicated full bathroom, laundry, common area, and electrical.
場所
3901 Wild Turkey Trail Trail, Okeechobee, フロリダ 34974, アメリカ合衆国
物件の特徴
所有地
- 住宅面積:
420 m² (4,521 ft²) - 住居のタイプ: 家具なし
- 特徴: スクリーン付きポーチプール用の部屋ユティリティールーム洗濯機への接続部貯蔵室屋根裏車庫パティオ収納スペース屋根裏部屋へのプルダウン階段ウォークインクローゼット
- その他の建物構造: 納屋
敷地 / 土地
- 区画詳細: フェンス付き不均整の区画
建築タイプ
- 建築年: 2020
- 屋根ふき材: メタル
- 建築タイプ: CBS構造コンクリート/ブロック
駐車場/ガレージ
- ガレージ種類: 家続きの車庫
寝室
- 寝室: 4
浴室
- バスルーム(浴室)総数: 4
- フルバスルーム: 3
- WC: 1
その他の部屋
- 部屋タイプ: 使用人室リクリエーションルームテレビルーム・書斎・オフィスゲスト/メイド用クオーターメディアルーム娯楽室洗濯室
- キッチン詳細: キッチン (アイランド型)
- 家電機器: 硬水軟化装置レンジ 電子レンジ冷蔵庫製氷機食器洗い機浄水器
インテリアの特長
- 床: 陶製タイル
- 天井: 吹き抜け天井ボリューム天井
エクステリアの特長
- 屋外スペース: スクリーン付きポーチパティオ
- カーポート駐車場: 4
防犯設備等
- 特徴: 煙探知機
馬術/農業
- 構造物: 納屋
暖房・冷房
- 暖房設備: 電気セントラル・ヒーティング
- 冷房設備: 電気全館空調
電気・ガス・水道設備
- その他の設備: 下水道/浄化槽下水タンク(汲取式)井戸
共同用
- 特徴: ペット可
学校情報
- 高等学校: South Fork
- 中学校: Indiantown
- 小学校: Warfield