
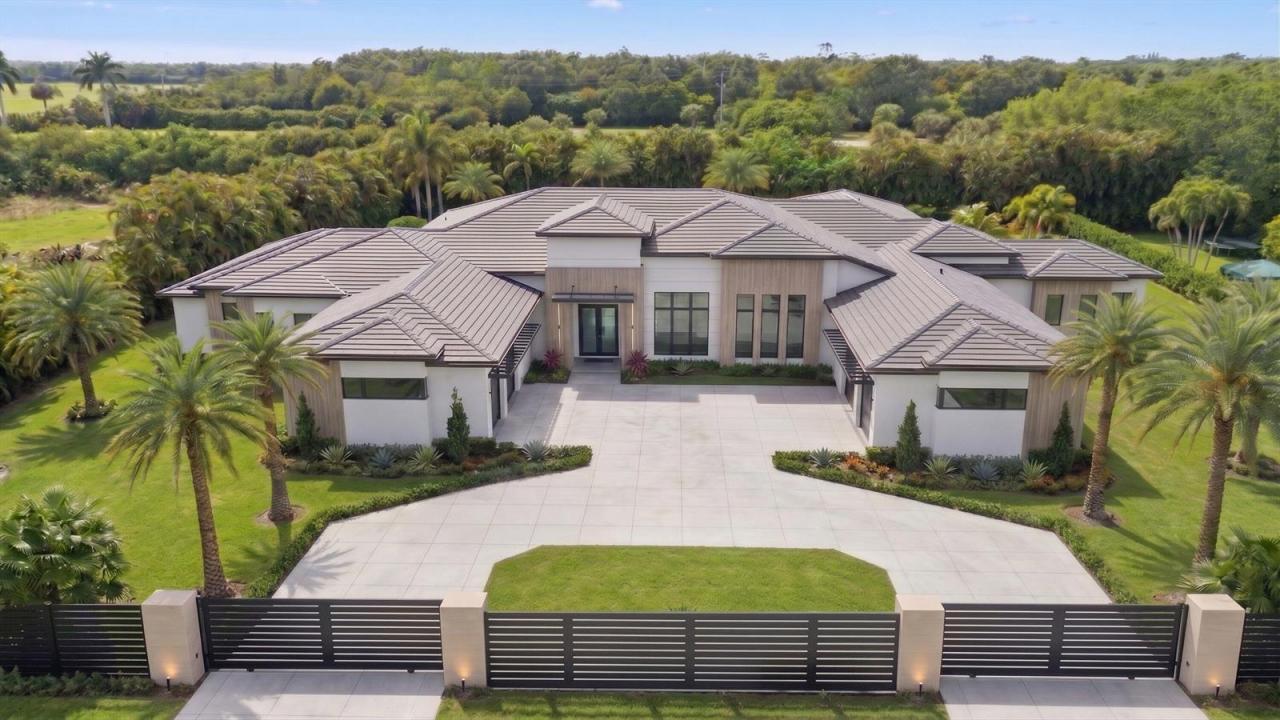
$6,745,000
販売中の一戸建て住宅, 3905 Fieldview Way, ウェリントン, フロリダ 33414, アメリカ合衆国
- MLS登録番号B26010659
- 5
- 7
744 m² (8,005 ft²)
掲載元:Equestrian Sotheby's Internati
3905 Fieldview Way, ウェリントン, フロリダ 33414, アメリカ合衆国にある販売中の一世帯一戸建ては、現在掲載中です。この物件には次の特徴があります:5寝室, 7バスルーム。
物件の概要
Elite opportunity to purchase this new estate in the prestigous Southfields community in Wellington. Unite with the builder now, currently in mid phase construction to enable your personal flair on this unique homes finishes. This contemporary masterpiece boasts a total of 8,005 sqft of indoor living, in addition to the 2,206 covered patio that overlooks a detailed outdoor oasis. Inside the home, a grand entrance featuring a 6 x 10 pivot front door welcomes you and directs attention the 12- 16.5 ceilings throughout the entire house. 48 x 48" Tile floors grace the estate and you will admire the extra wide hallways and doors as you tour the open concept living area featuring a custom walk-in wine cooler, a gourmet chefs kitchen with top class Miele/ Sub Zero appliances, butlers pantry, a double island with bold 2.5" thick countertops, and ground to ceiling cabinetry. The split concept primary suite is its own spa-inspired wing that features two roomy walk in closets, morning bar, a 464 sqft primary bath with glass enclosed steam shower, soaking tub, two water closets with Toto seating, and two separate vanities. Included in the private suite wing is a recovery room with cold plunge tub and large sauna. On the north wings you will encounter four additional en suite bedrooms, mudroom with dog wash station, fitness room, and sports room with custom bar for entertaining guests. In addition, a formal dining room, dedicated office, and two half baths are also showcased. The outdoor oasis is a luxurious resort style space that is sure to impress the most particular homeowner. In its center is a 20 x 36 ft. heated, saltwater pool that is flanked by firebowl features and jetted spa, outdoor kitchen, accent lighting, and lush tropical landscaping to complete the private, fully enclosed green space. This amazing estate also delivers an oversized 4 car garage, ample storage and cabinetry, large dual laundry room, smart home technology, security cameras, upgraded insulation, a 6 zone A/C system with linear grills, and a 1000 gal. propane tank. Entire lot is fully fenced, security system, and a double gated driveway in addition to the newly approved 24 hr. manned guard gate at the forefront of the community.
場所
3905 Fieldview Way, ウェリントン, フロリダ 33414, アメリカ合衆国
物件の特徴
所有地
- 住宅面積:
744 m² (8,005 ft²) - 特徴: 貯蔵室ユティリティールーム車庫パティオドライブウェイ収納スペースウォークインクローゼット
- 場所: 行き止まり
敷地 / 土地
- 土地/分譲地の面積:
7,365 m² (79,279 ft²) - 区画詳細: フェンス付き
建築タイプ
- 建築年: 2026
- 屋根ふき材: 合成/シングルタイル平タイル屋根板
- 屋根のタイプ: フラット
- 状態: 建築中
- 建築タイプ: CBS構造コンクリート/ブロック
- 地上: 漆喰
駐車場/ガレージ
- ガレージ種類: 家続きの車庫自動開閉式の車庫のドア
寝室
- 寝室: 5
浴室
- バスルーム(浴室)総数: 7
- フルバスルーム: 5
- WC: 2
その他の部屋
- 部屋タイプ: テレビルーム・書斎・オフィス入口玄関フォーマルダイニングルーム洗濯室
- キッチン詳細: キッチン (アイランド型)
- 家電機器: 洗濯機レンジ 電子レンジ冷蔵庫ゴミ処理ドライヤー製氷機食器洗い機
インテリアの特長
- 床: 陶製タイル
- 天井: ボリューム天井
- トリム/モールディング: クローゼット・キャビネット
- バー: 水道付きホームバー
エクステリアの特長
- 屋外スペース: パティオ
- ドライブウェイ: ドライブウェイ (環状)
- カーポート駐車場:
プール&スパ
- プール: 暖房ありプライベートプール設備はそのままグナイトスパ付きプール
- スパ: 暖房あり地下
保養地・娯楽地
- 保養地・娯楽地: サウナジャクージースパプールビルトイングリル
防犯設備等
- 特徴: 所有式警報装置
景観
- 特徴: プールの眺め
暖房・冷房
- 暖房設備: 電気
- 冷房設備: 電気全館空調ゾーン型
電気・ガス・水道設備
- 通信: ケーブル利用可
- その他の設備: 天然ガス下水道/浄化槽公共地下 電気・ガス・水道設備下水タンク(汲取式)
共同用
- 特徴: ペット可プールゲートで囲われたコミュニティ
学校情報
- 高等学校: Wellington
- 中学校: Polo Park
- 小学校: New Horizons