
$2,100,000
販売中の一戸建て住宅, 392 Coconut Cir, Weston, フロリダ 33326, アメリカ合衆国
- MLS登録番号A12047276
- 5
- 4
449 m² (4,828 ft²)
掲載元:Green Realty Properties Inc.
392 Coconut Cir, Weston, フロリダ 33326, アメリカ合衆国にある販売中の一世帯一戸建ては、現在掲載中です。この物件には次の特徴があります:5寝室, 4バスルーム。
物件の概要
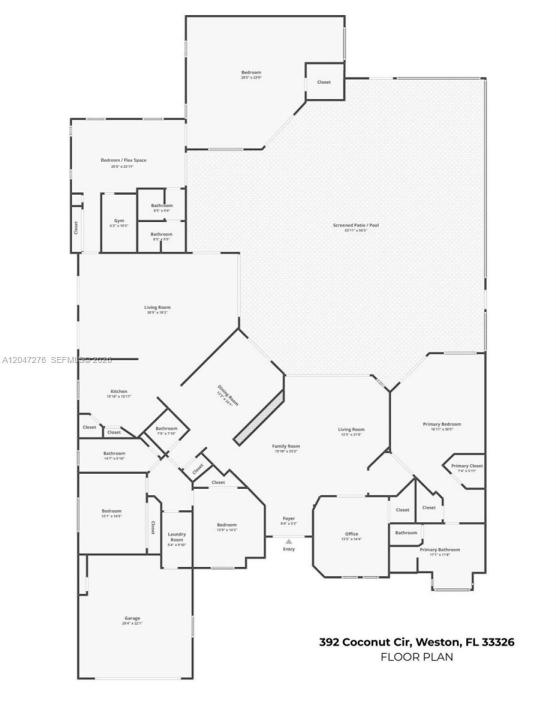
Exceptional 5 bed, 3.5 bath home offering 4,828 sq ft on a spectacular 16,732 sq ft corner lot in the gated Palm Island community of Weston. One of the community's largest homes, the expanded floor plan offers exceptional space and privacy with multiple living & dining areas and triple split bedroom plan. Kitchen features Sub-Zero, Dacor & U-Line appliances, Amadeus granite counters & backsplash and generous cabinetry. Spacious primary suite overlooks the pool and includes a beautifully appointed en-suite bath with Jacuzzi soaking tub, rainfall shower, Toto fixtures & Italian porcelain tile. A standout feature is the private wellness wing with a Finnish Western Red Cedar sauna, dedicated fitness room, full bath and an expansive 700 sq ft bedroom/flex space with direct access to the outdoor area. This private and flexible portion of the home offers wonderful possibilities for extended family, guests, home office, studio or additional living space. Outside, the screened patio surrounds a heated saltwater pool and spa with Diamond Brite finish, Moonstone coping and an expansive tiled deck, professionally landscaped grounds, app controlled irrigation and landscape lighting. Additional features include Bang & Olufsen sound, custom closets, Lutron Caseta smart lighting, Google cameras, ADT security, Nest smart features, Tesla EV charger, Garage-Tec storage sys & accordion shutters. Zoned for Weston schools and conveniently located near parks, shopping, dining and houses of worship.
場所
392 Coconut Cir, Weston, フロリダ 33326, アメリカ合衆国
物件の特徴
所有地
- 住宅面積:
449 m² (4,828 ft²) - 特徴: ユティリティールーム車庫パティオ主寝室を他の寝室から離して配置ウォークインクローゼット
敷地 / 土地
- 土地/分譲地の面積:
1,554 m² (16,732 ft²)
建築タイプ
- 建築年: 1991
- 建築タイプ: CBS構造
駐車場/ガレージ
- ガレージ種類: 家続きの車庫
寝室
- 寝室: 5
浴室
- バスルーム(浴室)総数: 4
- フルバスルーム: 3
- WC: 1
インテリアの特長
- 窓: 耐ハリケーンシャッター
- 床: 木製
- トリム/モールディング: クローゼット・キャビネット
- バー: 水道付きホームバー
エクステリアの特長
- 屋外スペース: パティオ
- ドライブウェイ: ドライブウェイ (環状)
- カーポート駐車場:
プール&スパ
- プール: 暖房あり地下
- スパ: 地下
保養地・娯楽地
- 保養地・娯楽地: サウナスパプール
景観
- 特徴: 庭向け
暖房・冷房
- 暖房設備: セントラル・ヒーティング
- 冷房設備: 天井のファン全館空調
電気・ガス・水道設備
- その他の設備: 公共の下水管都市水道
共同用
- 特徴: ペット可ゲートで囲われたコミュニティ
学校情報
- 高等学校: Cypress Bay
- 中学校: Tequesta Trace
- 小学校: Indian Trace