
$220,000
分譲アパート, 3940 Inverrary Boulevard 302, Lauderhill, フロリダ 33319, アメリカ合衆国
- MLS登録番号R11163249
- 2
- 2
117 m² (1,260 ft²)
掲載元:Dalton Wade Inc
3940 Inverrary Boulevard 302, Lauderhill, フロリダ 33319, アメリカ合衆国にある販売中のアパートは、現在掲載中です。この物件には次の特徴があります:2寝室, 2バスルーム。
物件の概要
INVESTOR OPPORTUNITY: Fully Furnished with Creditable Tenant
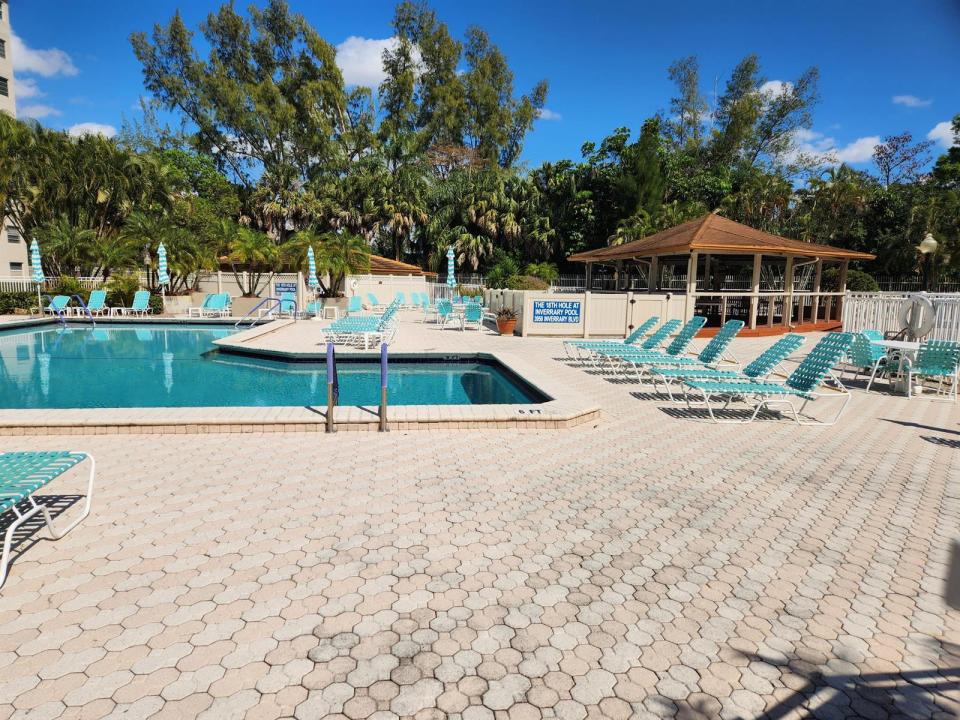
Situated within a 55+ community, the 2 bdr/2 bath condo is designed as an open-concept living area that leads to a private balcony. The kitchen is updated with contemporary countertops, ample cabinetry and modern appliances. The master bedroom includes two large closets, an en-suite bath, with an office/sitting area that leads out to the patio. The second bedroom is ideal for guests. This condo carries an in-unit laundry. A wide array of amenities, including a fitness center, pool, tennis and pickleball courts, exercise room, billiard table, library, sauna and BBQ area. The facilities offer options to entertain for leisure and recreation. The condo has storage and a private parking spot outside the stairway.
The building is located close to the redevelopment of the Inverrary Country Club, with plans on the way to reintroduce the signature golf course. Maintenance fees cover cable TV, internet, pest control, water/sewer, garbage removal, building insurance and 24-hour manned gate security.
The property is currently occupied by tenants with strong credit, whose lease runs until December 31, 2026. This arrangement allows investors to immediately benefit from rental income, bypassing the typical one-year waiting period before leasing. The homeowners association requires a 20% down payment with any offer, a minimum credit score of 710, an annual income of at least $45,000 and six months' worth of maintenance fees to be held in escrow.
場所
3940 Inverrary Boulevard 302, Lauderhill, フロリダ 33319, アメリカ合衆国
物件の特徴
所有地
- 住宅面積:
117 m² (1,260 ft²) - 住居のタイプ: 家具付
- 特徴: バルコニー
建築タイプ
- 建築年: 1980
- 建築タイプ: CBS構造コンクリート/ブロック
駐車場/ガレージ
- 駐車場の説明: ゲスト用駐車場割り当て済み
寝室
- 寝室: 2
浴室
- バスルーム(浴室)総数: 2
- フルバスルーム: 2
インテリアの特長
- 床: 陶製タイル
- トリム/モールディング: クローゼット・キャビネット
エクステリアの特長
- 屋外スペース: バルコニー
- カーポート駐車場:
暖房・冷房
- 暖房設備: 電気
- 冷房設備: 電気
電気・ガス・水道設備
- 通信: ケーブル利用可
- その他の設備: 下水公共敷地外で下水利用可公共の下水管
共同用
- 特徴: フィットネスルームアソシエーション・ジム/エクササイズルーム