
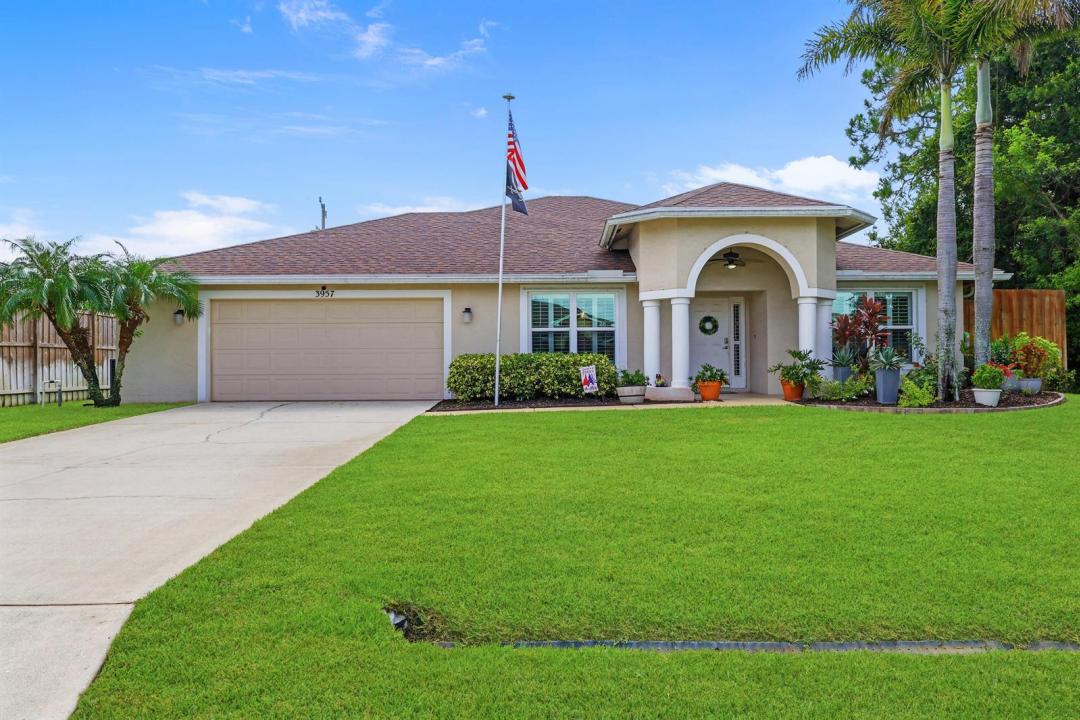
$448,000
販売中の農場, 3957 SW Helmlinger Street, Port St. Lucie, フロリダ 34953, アメリカ合衆国
- MLS登録番号B26060495
- 3
- 2
172 m² (1,852 ft²)
掲載元:Florida Coastal Premier Realty LLC
3957 SW Helmlinger Street, Port St. Lucie, フロリダ 34953, アメリカ合衆国にある販売中の農場は、現在掲載中です。この物件には次の特徴があります:3寝室, 2バスルーム。
物件の概要
Welcome to 3957 SW Helmlinger Street in the heart of Port St. Lucie! This beautifully maintained home offers the perfect combination of comfort, style, and peace of mind with numerous major updates already completed. Enjoy the confidence of a brand-new roof (2025), front impact windows installed just 3 years ago, new plumbing throughout, and a newer water heater (2021). Step inside to a bright, open floor plan filled with natural light, creating an inviting space that's perfect for both everyday living and entertaining. The spacious kitchen overlooks the main living areas, while the thoughtfully designed layout provides comfortable bedrooms and functional living spaces for family and guests alike. Outside, the generous backyard offers endless possibilities for entertaining, gardening, pets, or creating your own private outdoor retreat. Conveniently located near I-95, the Florida Turnpike, shopping, dining, parks, schools, and everything Port St. Lucie has to offer, this move-in-ready home is an exceptional opportunity for homeowners and investors alike. With major improvements already taken care of—including a new 2025 roof, front impact windows, all-new plumbing, and a 2021 water heater—this home delivers the updates buyers are looking for. Don't miss your opportunity to make this Port St. Lucie gem your own!
場所
3957 SW Helmlinger Street, Port St. Lucie, フロリダ 34953, アメリカ合衆国
物件の特徴
所有地
- 住宅面積:
172 m² (1,852 ft²) - 住居のタイプ: 家具なし
- 特徴: 貯蔵室車庫パティオドライブウェイ洗濯機への接続部収納スペースウォークインクローゼット
敷地 / 土地
- 区画詳細: フェンス付き
建築タイプ
- 建築年: 2006
- 屋根ふき材: 合成合成/シングル屋根板
- 建築タイプ: コンクリート/ブロック
- 地上: 漆喰
駐車場/ガレージ
- ガレージ種類: 家続きの車庫
寝室
- 寝室: 3
浴室
- バスルーム(浴室)総数: 2
- フルバスルーム: 2
その他の部屋
- 部屋タイプ: 入口玄関
- キッチン詳細: キッチン (アイランド型)
- 家電機器: 電気温水器洗濯機レンジ 電子レンジ冷蔵庫ゴミ処理ドライヤー食器洗い機
インテリアの特長
- 床: 陶製タイル陶製タイル
- 天井: 吹き抜け天井ボリューム天井
エクステリアの特長
- 屋外スペース: パティオ
- カーポート駐車場:
防犯設備等
- 特徴: 煙探知機
暖房・冷房
- 暖房設備: セントラル・ヒーティング
- 冷房設備: 全館空調
電気・ガス・水道設備
- 通信: ケーブル利用可
- その他の設備: 下水公共敷地外で下水利用可公共の下水管井戸
共同用
- 特徴: ペット可