
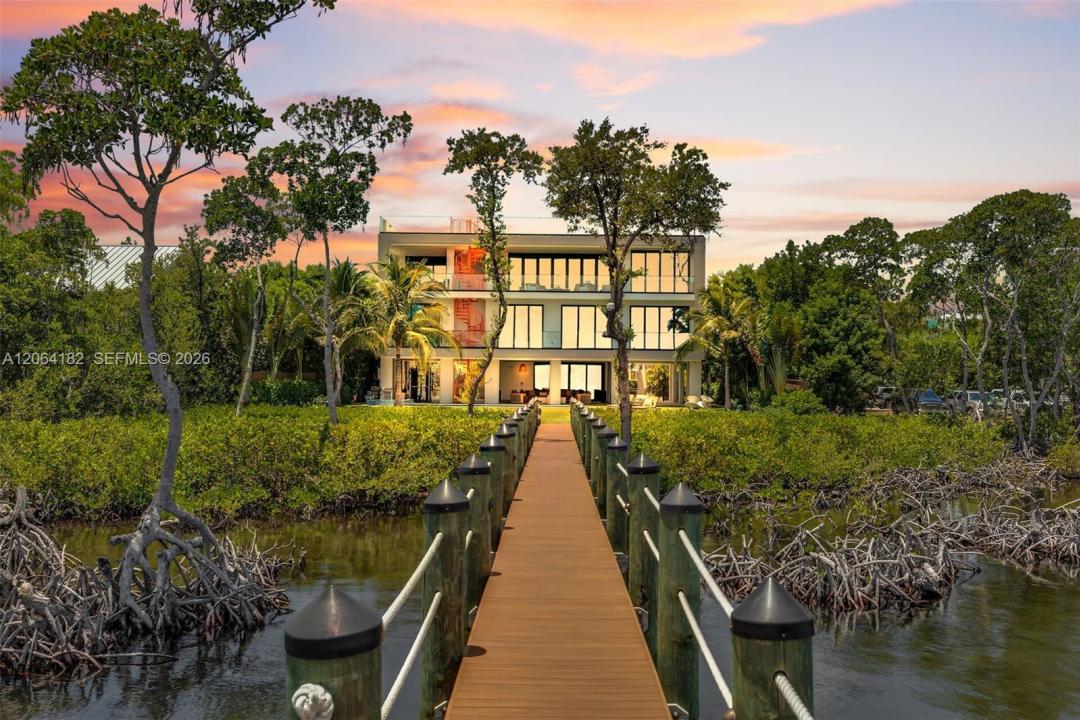
$8,550,000
販売中の一戸建て住宅, 39 Mutiny Pl, Key Largo, フロリダ 33037, アメリカ合衆国
- MLS登録番号A12064182
- 6
- 6
409 m² (4,404 ft²)
掲載元:Coldwell Banker Schmitt Real E
39 Mutiny Pl, Key Largo, フロリダ 33037, アメリカ合衆国にある販売中の一世帯一戸建ては、現在掲載中です。この物件には次の特徴があります:6寝室, 6バスルーム。
物件の概要
Crafted for waterfront living, this custom 6-bedroom, 5.5-bath bayfront estate offers expansive Florida Bay views, seamless indoor-outdoor living, and an unparalleled boating lifestyle. Offered fully furnished and turnkey, recent owner enhancements include elegant marble flooring throughout the lobby and staircase. Walls of glass and 20-foot bifold doors flood the home with natural light, while an elevator provides access to all three levels. The second level is home to the primary suite with Florida Bay views, a custom beverage bar, a private retreat space, and a reimagined boutique-inspired closet with glass-enclosed wardrobes and integrated storage. The spa bath features Spanish porcelain tile, dual vanities, a dual shower, soaking tub, and TOTO toilets. Three additional ensuite guest bedrooms and a laundry room complete this level. The upper level is designed for entertaining with a chef's kitchen featuring Miele appliances, Italian Pedini cabinetry, porcelain countertops, and an oversized island overlooking the living and dining areas. Additional owner enhancements include a glass-enclosed Miele wine gallery, curated designer furnishings, and a new 40K boat lift. KEF audio, integrated security, covered terraces, a saltwater pool, summer kitchen, putting green, and a rooftop terrace complement two additional ensuite guest bedrooms and a powder bath. Outdoors, 125 feet of protected dockage with 40K and 20K boat lifts complete the ultimate Florida Keys waterfront lifestyle.
場所
39 Mutiny Pl, Key Largo, フロリダ 33037, アメリカ合衆国
物件の特徴
所有地
- 住宅面積:
409 m² (4,404 ft²) - 住居のタイプ: 家具付
- 特徴: ユティリティールームバルコニーデッキエレベーターカーポートドライブウェイ外側の照明
- 場所: 海岸付近ウォーターフロント
敷地 / 土地
- 土地/分譲地の面積:
885 m² (9,525 ft²) - ウォーターフロント: 27 m
- 区画詳細: フェンス付き
建築タイプ
- 建築年: 2024
- スタイル: 四階建て
- 屋根ふき材: コンクリート
- 状態: 新築 ターンキー方式
- 建築タイプ: CBS構造コンクリート/ブロック
駐車場/ガレージ
- 駐車場の説明: ゲスト用駐車場覆い付きの駐車場
寝室
- 寝室: 6
浴室
- バスルーム(浴室)総数: 6
- フルバスルーム: 5
- WC: 1
- 詳細: 特別注文の鏡
インテリアの特長
- 窓: 窓のブラインド
- 床: 陶製タイル木製大理石
- バー: 水道付きホームバー
エクステリアの特長
- 屋外スペース: バルコニーデッキ
- カーポート駐車場: 2
プール&スパ
- プール: 地下
水域・ボートアクセス
- 海、湖、河川向: 入り江
- ボート: ボート・リフト個人専用の係船場
保養地・娯楽地
- 保養地・娯楽地: スパプールバーベキュービルトイングリル
景観
- 特徴: 入り江の眺め
暖房・冷房
- 暖房設備: セントラル・ヒーティング
- 冷房設備: 天井のファン全館空調
電気・ガス・水道設備
- その他の設備: 公共の下水管都市水道
共同用
- 特徴: ペット可