
$330,000
分譲アパート, 400 Kings Point Drive 1423, Sunny Isles Beach, フロリダ 33160, アメリカ合衆国
- MLS登録番号B26005631
- 2
- 2
102 m² (1,094 ft²)
掲載元:Coldwell Banker Realty
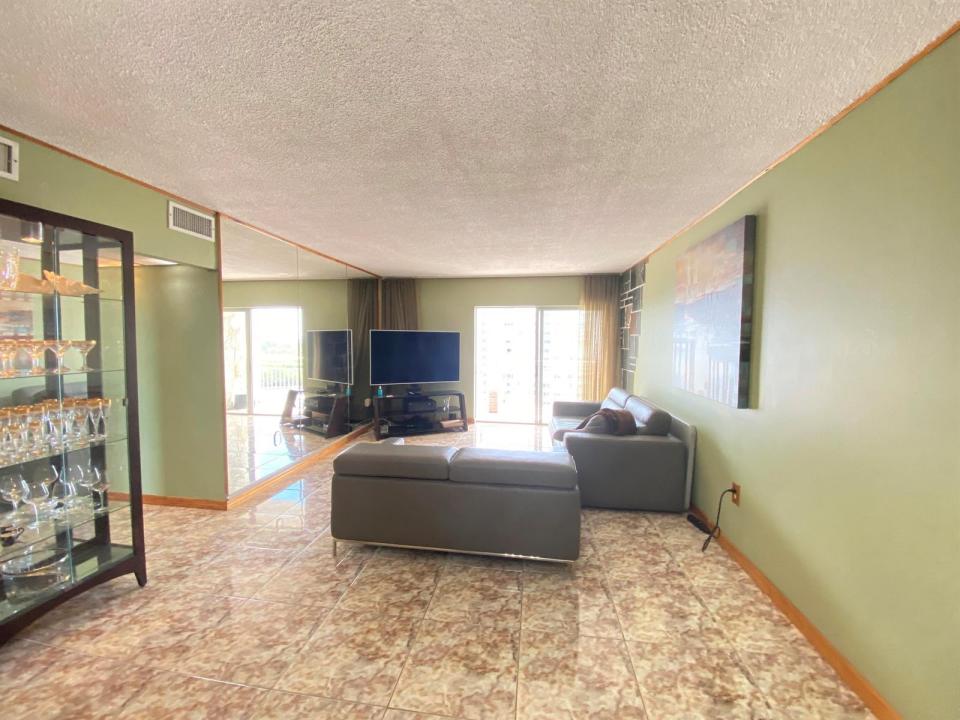
400 Kings Point Drive 1423, Sunny Isles Beach, フロリダ 33160, アメリカ合衆国にある販売中のアパートは、現在掲載中です。この物件には次の特徴があります:2寝室, 2バスルーム。
物件の概要
Priced to Sell! Lowest priced 2/2 in the building! Unit will be painted in neutral colors after the tenant moves out! Gorgeous Intracoastal and Ocean views! Enjoy a cup of coffee while watching a beautiful Sunrise, or unwind with a cocktail during a gorgeous Sunset right from your own balcony! Just steps from the beach. Building offers new gym, intracoastal front pool, gated access, secured lobby and much more! Priced to Sell! Lowest priced 2/2 in the building! Unit will be painted in neutral colors after the tenant moves out! Gorgeous Intracoastal and Ocean views! Enjoy a cup of coffee while watching a beautiful Sunrise, or unwind with a cocktail during a gorgeous Sunset right from your own balcony! Just steps from the beach. Building offers new gym, intracoastal front pool, gated access Priced to Sell! Lowest priced 2/2 in the building! Unit will be painted in neutral colors after the tenant moves out! Gorgeous Intracoastal and Ocean views! Enjoy a cup of coffee while watching a beautiful Sunrise, or unwind with a cocktail during a gorgeous Sunset right from your own balcony! Just steps from the beach. Building offers new gym, intracoastal front pool, gated access, secured lobby and much more! Priced to Sell! Lowest priced 2/2 in the building! Unit will be painted in neutral colors after the tenant moves out! Gorgeous Intracoastal and Ocean views! Enjoy a cup of coffee while watching a beautiful Sunrise, or unwind with a cocktail during a gorgeous Sunset right from your own balcony! Just steps from the beach. Building offers new gym, intracoastal front pool, gated access, secured lobby and much more!
場所
400 Kings Point Drive 1423, Sunny Isles Beach, フロリダ 33160, アメリカ合衆国
物件の特徴
所有地
- 住宅面積:
102 m² (1,094 ft²) - 特徴: バルコニー外側の照明ウォークインクローゼット
- 場所: ウォーターフロント
敷地 / 土地
- 区画詳細: フェンス付き
建築タイプ
- 建築年: 1965
- 屋根ふき材: 平タイル
- 屋根のタイプ: フラット
- 建築タイプ: CBS構造
駐車場/ガレージ
- 駐車場の説明: ゲスト用駐車場制限割り当て済み
寝室
- 寝室: 2
浴室
- バスルーム(浴室)総数: 2
- フルバスルーム: 2
インテリアの特長
- 床: 陶製タイル
エクステリアの特長
- 屋外スペース: バルコニー
- カーポート駐車場:
プール&スパ
- プール: プライベートプール
水域・ボートアクセス
- 海、湖、河川向: 運河
景観
- 特徴: 運河の見える海の眺め沿岸向ダイレクト海岸向
暖房・冷房
- 冷房設備: 全館空調
電気・ガス・水道設備
- その他の設備: 下水公共敷地外で下水利用可公共の下水管
共同用
- 特徴: フィットネスルームクラブハウス倉庫ペット可プールアソシエーション・ジム/エクササイズルーム
学校情報
- 高等学校: Alonzo and Tracy Mourning Sr. High
- 中学校: Highland Oaks