
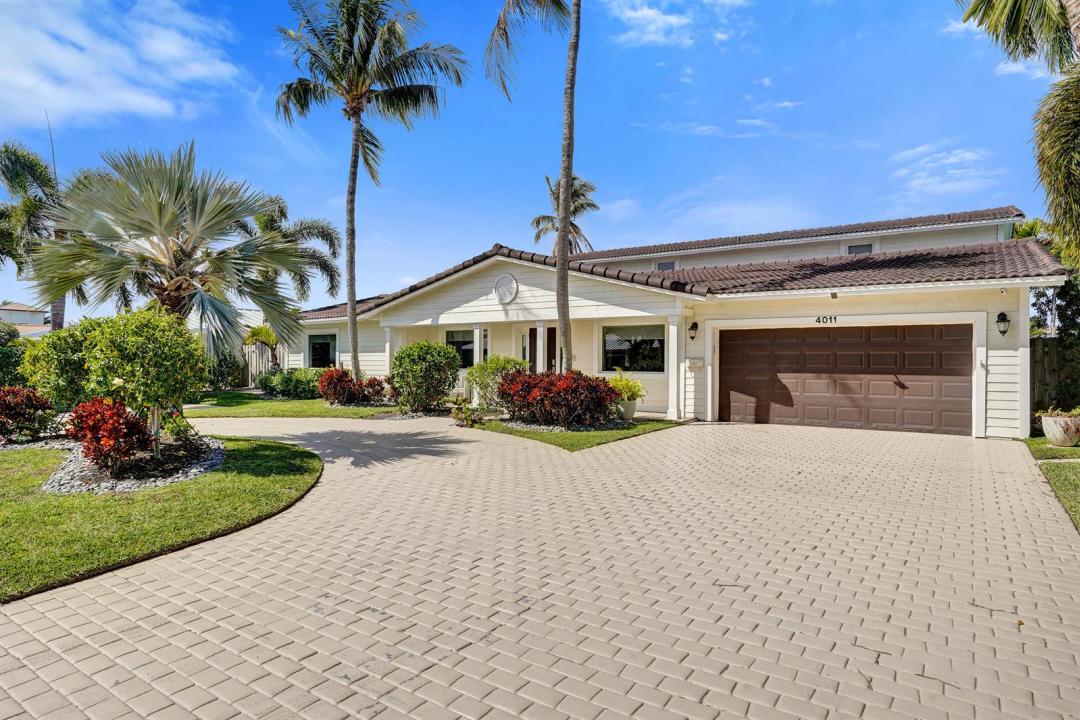
$2,949,000
販売中の一戸建て住宅, 4011 NE 26th Avenue, Lighthouse Point, フロリダ 33064, アメリカ合衆国
- MLS登録番号R11165988
- 6
- 5
409 m² (4,401 ft²)
掲載元:Compass Florida LLC
4011 NE 26th Avenue, Lighthouse Point, フロリダ 33064, アメリカ合衆国にある販売中の一世帯一戸建ては、現在掲載中です。この物件には次の特徴があります:6寝室, 5バスルーム。
物件の概要
A rare opportunity, a true boater's dream, 90 feet of waterfront with direct ocean access and no fixed bridges, this expansive 4,400 two-story 6 bed/5 bath waterfront residence offers exceptional living space in the highly sought-after Venetian Isles of Lighthouse Point. The first-floor primary suite is a private retreat featuring a custom oversized walk-in closet, beautifully updated bath, and a stunning morning room with breathtaking water views. Designed for effortless entertaining, the home offers two dining areas, a custom bar with an oversized wine cooler, a modern updated kitchen with eat-in seating, a spacious living room, private office, sitting room, and a convenient half bath. Upstairs, a functional loft living space complements four generously sized bedrooms each with --- impressive walk-in-closets--and two full bathrooms. Outdoors, the South Florida lifestyle truly comes to life with a large pool surrounded by an expansive pool deck--ideal for entertaining or relaxing in total privacy. An outdoor cabana bath adds convenience, and a dedicated storage room provides ample space for boating and fishing equipment. Hurricane-impact windows, a backup generator, and a 500-gallon underground propane tank provide added security and peace of mind. Boating enthusiasts will appreciate the 90-foot dock, boat lift, and quick access to the Hillsboro inlet and Lake Boca. An exceptional opportunity to enjoy expansive canal-front living, generous square footage and premier boating access in one of Lighthouse Point's most desirable waterfront communities.
場所
4011 NE 26th Avenue, Lighthouse Point, フロリダ 33064, アメリカ合衆国
物件の特徴
所有地
- 住宅面積:
409 m² (4,401 ft²) - 住居のタイプ: 家具なし
- 特徴: ユティリティールーム車庫バルコニーパティオロフトウォークインクローゼット
- 場所: 海岸付近ウォーターフロント
建築タイプ
- 建築年: 1978
- スタイル: 同じ階の一部の部屋が他の部屋より高くなっている庭付アパート
- 屋根ふき材: タイルコンクリート
- 建築タイプ: コンクリート/ブロック
駐車場/ガレージ
- 駐車場の説明: 覆い付きの駐車場
- ガレージ種類: 家続きの車庫
寝室
- 寝室: 6
浴室
- バスルーム(浴室)総数: 5
- フルバスルーム: 4
- WC: 1
インテリアの特長
- 床: ビニールカーペット
- バー:
エクステリアの特長
- 屋外スペース: バルコニーパティオ
- ドライブウェイ: ドライブウェイ (環状)
- カーポート駐車場:
プール&スパ
- プール: 暖房ありプライベートプール
水域・ボートアクセス
- 海、湖、河川向: 運河
- ボート: ボート・リフトボートドック係船場利用可能個人専用の係船場
保養地・娯楽地
- 保養地・娯楽地: プール海水へのアクセス制限なし
防犯設備等
- 特徴: 火災警報器
景観
- 特徴: 運河の見えるプールの眺め
暖房・冷房
- 暖房設備: 電気セントラル・ヒーティング
- 冷房設備: 電気全館空調
電気・ガス・水道設備
- その他の設備: 下水公共敷地外で下水利用可公共の下水管
共同用
- 特徴: ペット可プール
学校情報
- 高等学校: Deerfield Beach
- 中学校: Deerfield Beach
- 小学校: Norcrest