
$3,890,000
販売中の一戸建て住宅, 4027 194th Trl, Sunny Isles Beach, フロリダ 33160, アメリカ合衆国
- MLS登録番号A12059057
- 5
- 5
316 m² (3,403 ft²)
掲載元:Douglas Elliman
4027 194th Trl, Sunny Isles Beach, フロリダ 33160, アメリカ合衆国にある販売中の一世帯一戸建ては、現在掲載中です。この物件には次の特徴があります:5寝室, 5バスルーム。
物件の概要
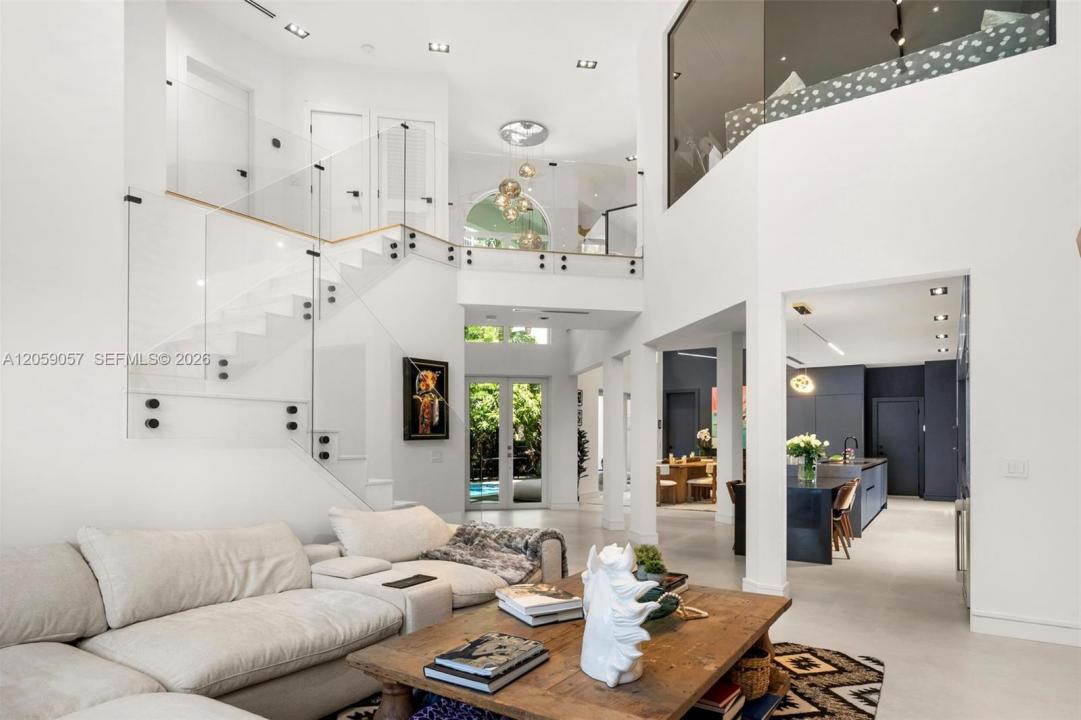
Perfectly positioned between Sunny Isles Beach and Golden Beach, this exceptional residence offers a rare beachside lifestyle in one of South Florida’s few gated single-family communities with a private marina, tennis courts, playground, and beach access just steps away. Taken down to the studs and completely reimagined by a top designer, this is far more than a renovation. Virtually every major component has been replaced, including electrical, plumbing, roof, and impact windows and doors, creating a rare turnkey home with the quality and feel of new construction. Soaring ceilings, abundant natural light, and an open floor plan highlight 5 bedrooms plus a flexible media room easily converted to a 6th bedroom. A private courtyard pool is nestled within a lush tropical setting, ideal for relaxing or entertaining. Premium Leicht cabinetry is featured throughout the kitchen and baths, complemented by Dacor WiFi-enabled smart appliances, a built-in full-size refrigerator, separate full-size freezer, and two Gaggenau dishwashers. Set on a private corner lot near the community entrance, this home offers one of the easiest entrances and exits in the neighborhood while remaining just steps from the beach. A concealed storage room provides secure space for valuables. Adjacent to prestigious Golden Beach, this home offers many of the same coveted coastal lifestyle benefits at a compelling value in one of South Florida’s most desirable beachside locations.
場所
4027 194th Trl, Sunny Isles Beach, フロリダ 33160, アメリカ合衆国
物件の特徴
所有地
- 住宅面積:
316 m² (3,403 ft²) - 特徴: ユティリティールーム車庫ドライブウェイ収納スペースウォークインクローゼット
敷地 / 土地
- 土地/分譲地の面積:
510 m² (5,493 ft²) - 区画詳細: フェンス付き
建築タイプ
- 建築年: 1996
- 屋根のタイプ: かまぼこ屋根
- 状態: 改築改装済みの建物
- 建築タイプ: コンクリート/ブロック
駐車場/ガレージ
- 駐車場の説明: ゲスト用駐車場覆い付きの駐車場
寝室
- 寝室: 5
浴室
- バスルーム(浴室)総数: 5
- フルバスルーム: 3
- WC: 2
インテリアの特長
- 床: 木製
- 天井: ボリューム天井
- トリム/モールディング: クローゼット・キャビネット
- バー:
プール&スパ
- プール: 暖房あり地下
水域・ボートアクセス
- ボート: 係船場利用可能
保養地・娯楽地
- 保養地・娯楽地: プールバーベキュー
景観
- 特徴: 庭向け
暖房・冷房
- 暖房設備: 電気
- 冷房設備: 電気全館空調
電気・ガス・水道設備
- その他の設備: 公共の下水管都市水道
共同用
- 特徴: ペット可テニスコートゲートで囲われたコミュニティ
学校情報
- 小学校: Norman S. Edelcup K-8