
$335,000
販売中の一戸建て住宅, 4029 Country Club BLVD, Cape Coral, フロリダ 33904, アメリカ合衆国
- MLS登録番号A12066524
- 3
- 3
134 m² (1,438 ft²)
掲載元:KW Florida Living
4029 Country Club BLVD, Cape Coral, フロリダ 33904, アメリカ合衆国にある販売中の一世帯一戸建ては、現在掲載中です。この物件には次の特徴があります:3寝室, 3バスルーム。
物件の概要
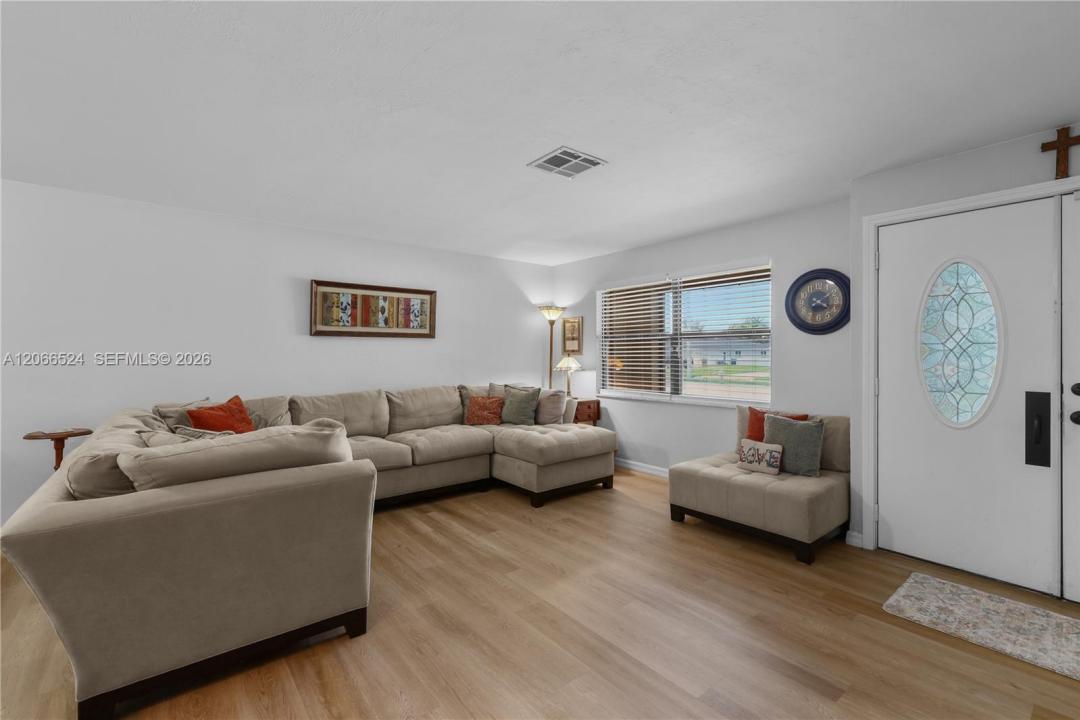
Welcome to this beautifully updated 3-bedroom, 3-bath pool home ideally situated on a desirable corner lot just minutes from downtown South Cape Coral. Step inside to find a light, neutral palette throughout, with durable LVP flooring in the kitchen and living areas, tile in the bathrooms, and newer Berber carpet in all bedrooms. The updated kitchen shines with stainless steel appliances, while both bathrooms have been completely remodeled for a fresh, modern feel. Outside, enjoy Florida living at its finest with a screened, caged pool and convenient pool bath. The large covered lanai makes a great space for entertaining or simply relaxing SW Florida style. The fully fenced backyard, wrapped in a 6' vinyl privacy fence, offers a private retreat, complete with a 10x20 storage shed for extra space. This home also offers peace of mind with a 2020 roof, 2021 HVAC, full hurricane protection with manual shutters, a newer impact-rated garage door, and a NEVER FLOODED history with a transferable flood policy. Central water & sewer with NO ASSESSMENTS. The current annual insurance premium is an affordably low $1,523 on a December renewal cycle. Located within walking or biking distance to parks, restaurants, shopping, and entertainment, this move-in-ready home combines comfort, style, peace of mind, and an unbeatable location. Don't miss your chance to make it yours!
場所
4029 Country Club BLVD, Cape Coral, フロリダ 33904, アメリカ合衆国
物件の特徴
所有地
- 住宅面積:
134 m² (1,438 ft²) - 住居のタイプ: 家具なし
- 特徴: スクリーン付きポーチユティリティールーム車庫ドライブウェイ
- その他の建物構造: 追加の建造物/小屋
敷地 / 土地
- 土地/分譲地の面積:
1,068 m² (11,500 ft²) - 区画詳細: フェンス付き
建築タイプ
- 建築年: 1970
- 屋根ふき材: 屋根板
- 建築タイプ: コンクリート/ブロック
- 地上: 漆喰
駐車場/ガレージ
- ガレージ種類: 家続きの車庫自動開閉式の車庫のドア
寝室
- 寝室: 3
浴室
- バスルーム(浴室)総数: 3
- フルバスルーム: 3
インテリアの特長
- 窓: 窓のブラインド耐ハリケーンシャッター
- 床: 陶製タイルビニールカーペット
エクステリアの特長
- 屋外スペース: スクリーン付きポーチ
- カーポート駐車場:
プール&スパ
- プール: 地下仕切りありコンクリート
- スパ: 地下
保養地・娯楽地
- 保養地・娯楽地: スパプール
防犯設備等
- 特徴: 煙探知機
景観
- 特徴: プールの眺め
暖房・冷房
- 暖房設備: 電気セントラル・ヒーティング
- 冷房設備: 天井のファン電気全館空調
電気・ガス・水道設備
- その他の設備: 公共の下水管都市水道
共同用
- 特徴: ペット可