
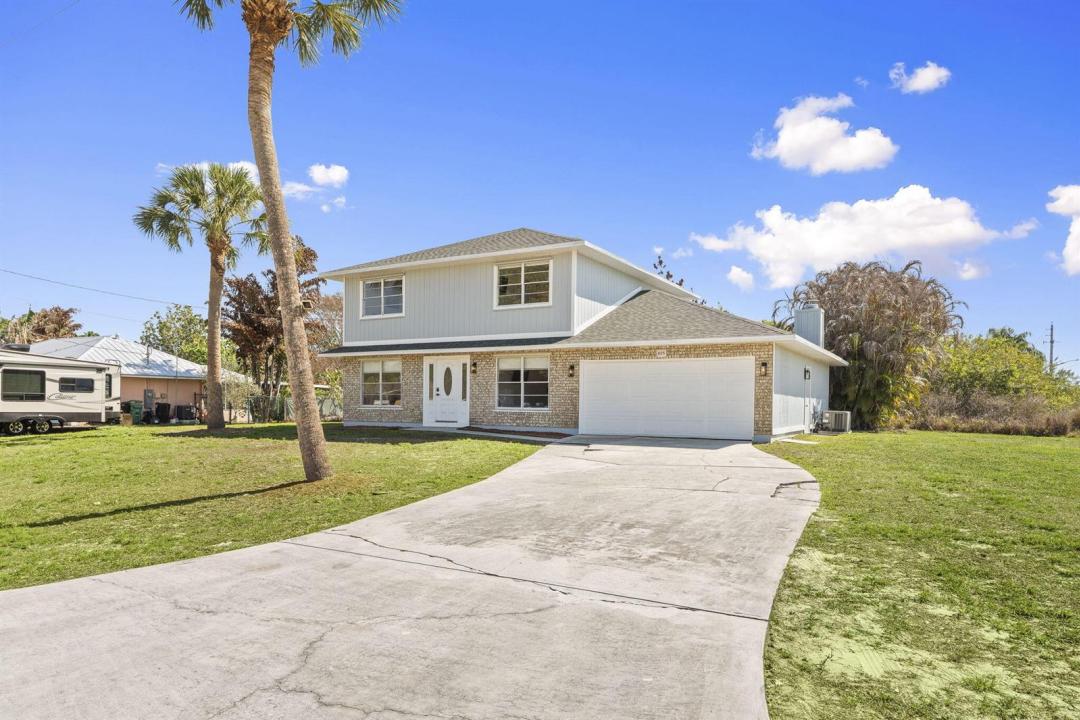
$585,000
販売中の一戸建て住宅, 405 NE Midvale Street, Port St. Lucie, フロリダ 34983, アメリカ合衆国
- MLS登録番号B26008050
- 5
- 3
183 m² (1,974 ft²)
掲載元:EXP Realty LLC
405 NE Midvale Street, Port St. Lucie, フロリダ 34983, アメリカ合衆国にある販売中の一世帯一戸建ては、現在掲載中です。この物件には次の特徴があります:5寝室, 3バスルーム。
物件の概要
Positioned on a navigable finger of the St. Lucie River with ocean access, this fully updated two story home has 5 bedrooms, 3 bathrooms, a den, and nearly 2,000 square feet of living space, the layout is both functional and flexible for a variety of needs. The main level includes a bedroom, full bath, and den perfect for guests, a home office, or multi-generational living, while four additional bedrooms and two bathrooms are located upstairs. The living area features a wood burning fireplace with a modern design, and cabinetry on each side. Recent 2025 upgrades include a new roof, A/C system, and water heater, providing peace of mind for years to come on the big ticket items. The interior has been thoughtfully modernized with soft close cabinets and quartz countertops in both the kitchen and bathrooms. Situated on an oversized 16,000 sq ft corner lot, the outdoor space is designed for both relaxation and entertaining, featuring a private pool, screened-in patio, and a partially fenced yard. Conveniently located just 10 minutes to the Florida Turnpike, 15 minutes to I-95, under 10 minutes to shopping and dining at St. Lucie West, and less than 20 minutes to Tradition. Beaches are approximately 25 minutes away, making this home a rare opportunity to enjoy waterfront living with easy access to everything the Treasure Coast has to offer.
場所
405 NE Midvale Street, Port St. Lucie, フロリダ 34983, アメリカ合衆国
物件の特徴
所有地
- 住宅面積:
183 m² (1,974 ft²) - 特徴: 貯蔵室車庫パティオドライブウェイウォークインクローゼット
- 場所: 海岸付近ウォーターフロント
敷地 / 土地
- 土地/分譲地の面積:
1,486 m² (16,000 ft²) - 区画詳細: 角の区画
建築タイプ
- 建築年: 1984
- 屋根ふき材: 合成/シングル屋根板
- 状態: 改築改装済みの建物
駐車場/ガレージ
- ガレージ種類: 家続きの車庫
寝室
- 寝室: 5
浴室
- バスルーム(浴室)総数: 3
- フルバスルーム: 3
インテリアの特長
- 窓: 耐ハリケーンシャッター
- 床: 陶製タイルビニール
エクステリアの特長
- 屋外スペース: パティオ
- カーポート駐車場:
プール&スパ
- プール: プライベートプール仕切りあり
水域・ボートアクセス
- 海、湖、河川向: 川
- ボート: 航行可能据付の橋
保養地・娯楽地
- 保養地・娯楽地: 海水へのアクセス制限ありプール
景観
- 特徴: 川の眺めプールの眺め水のある景色
暖房・冷房
- 暖房設備: セントラル・ヒーティング
- 冷房設備: 全館空調
電気・ガス・水道設備
- その他の設備: 下水公共敷地外で下水利用可公共の下水管
共同用
- 特徴: ペット可プール