
$999,888
販売中の農場, 4084 SW GLENEAGLE Circle, Palm City, フロリダ 34990, アメリカ合衆国
- MLS登録番号B26068635
- 3
- 4
320 m² (3,440 ft²)
掲載元:RE/MAX Select Group
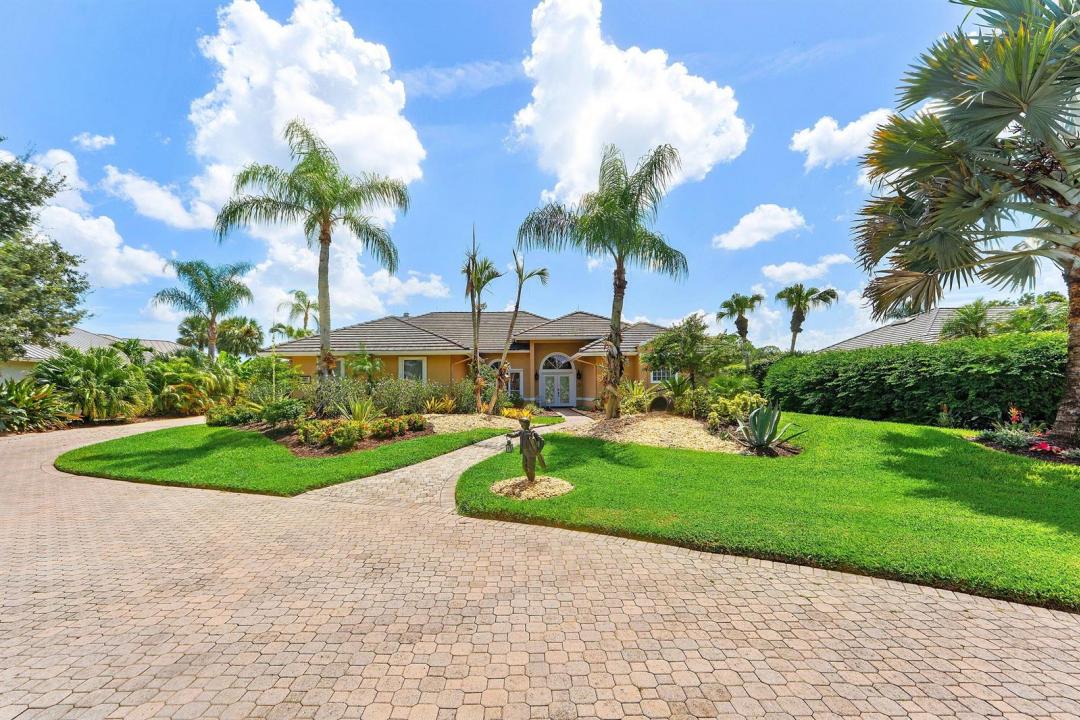
4084 SW GLENEAGLE Circle, Palm City, フロリダ 34990, アメリカ合衆国にある販売中の農場は、現在掲載中です。この物件には次の特徴があります:3寝室, 4バスルーム。
物件の概要
Exceptional home in the prestigious golf and boating community of Piper's Landing Yacht & Country Club. This beautifully updated 3-bedroom, 3.5-bath residence features a 2-car garage, private heated pool, and tranquil views overlooking the second fairway. The spacious, open floor plan is designed for both comfortable living and effortless entertaining, with a custom kitchen featuring a large island and views of the pool. Formal living and dining rooms complement a cozy family room and adjacent den/office, creating versatile spaces throughout the home. The split-bedroom floor plan provides exceptional privacy. The generous primary suite features three closets, dual vanities, a Roman soaking tub, and a large walk-in shower. Two additional bedrooms each offer their own private bathrooms,..... making the home ideal for family and guests. Beyond the main 2-car garage, additional garage accommodates for two golf carts. Piper's Landing offers an extraordinary private-club lifestyle, with championship golf, tennis, pickleball, a private marina, fishing, distinctive dining venues, and a vibrant calendar of social and recreational activities. An exceptional opportunity to enjoy the privacy, beauty, and celebrated lifestyle of one of Palm City's most distinguished communities. For the discerning buyer seeking quality, amenities, and value, this home is truly a standout opportunity.
場所
4084 SW GLENEAGLE Circle, Palm City, フロリダ 34990, アメリカ合衆国
物件の特徴
所有地
- 住宅面積:
320 m² (3,440 ft²) - 特徴: ユティリティールーム車庫パティオ主寝室を他の寝室から離して配置ドライブウェイ屋根裏部屋へのプルダウン階段ウォークインクローゼット暖炉
- 場所: 海岸付近ウォーターフロントゴルフ場に隣接
敷地 / 土地
- 土地/分譲地の面積:
1,916 m² (20,627 ft²)
建築タイプ
- 建築年: 1988
- スタイル: 地中海風
- 屋根ふき材: タイル
- 建築タイプ: CBS構造
駐車場/ガレージ
- ガレージ種類: 家続きの車庫自動開閉式の車庫のドア
寝室
- 寝室: 3
浴室
- バスルーム(浴室)総数: 4
- フルバスルーム: 3
- WC: 1
その他の部屋
- 部屋タイプ: ロビー居間入口玄関フォーマルダイニングルーム
- キッチン詳細: キッチン (アイランド型)
- 家電機器: 電気温水器洗濯機レンジ 電子レンジオーブン (壁に組み込まれた)冷蔵庫オーブン (SCC)ゴミ処理ドライヤー食器洗い機
インテリアの特長
- 窓: ドレープ/カーテン耐ハリケーンシャッター
- 床: 木製陶製タイルビニール
- 天井: 吹き抜け天井ボリューム天井
- バー: 水道付きホームバー
- 暖炉の詳細: 装飾
エクステリアの特長
- 屋外スペース: パティオ
- ドライブウェイ: ドライブウェイ (環状)
- カーポート駐車場:
プール&スパ
- プール: 暖房ありプライベートプール仕切りあり
水域・ボートアクセス
- ボート: ボートドック個人専用の係船場
保養地・娯楽地
- 保養地・娯楽地: プールバーベキュー
防犯設備等
- 特徴: 警備員警備パトロール
景観
- 特徴: ゴルフ場に面した眺めプールの眺め
暖房・冷房
- 暖房設備: 電気セントラル・ヒーティング
- 冷房設備: 天井のファン電気全館空調
電気・ガス・水道設備
- 通信: ケーブル利用可
- その他の設備: ボンベ入りガス下水公共敷地外で下水利用可公共の下水管
共同用
- 特徴: クラブハウスプール守衛付きテニスコートゲートで囲われたコミュニティの警備員フィットネスルームゴルフ場ペット可パッティング用グリーンアソシエーション・ジム/エクササイズルーム図書館
学校情報
- 高等学校: Martin County High
- 中学校: Hidden Oaks
- 小学校: Palm City