
$339,000
販売中の一戸建て住宅, 408 NW 12th St, Florida City, フロリダ 33034, アメリカ合衆国
- MLS登録番号A12024193
- 3
- 1
111 m² (1,196 ft²)
掲載元:Villazzo, LLC.
408 NW 12th St, Florida City, フロリダ 33034, アメリカ合衆国にある販売中の一世帯一戸建ては、現在掲載中です。この物件には次の特徴があります:3寝室, バスルーム1室。
物件の概要
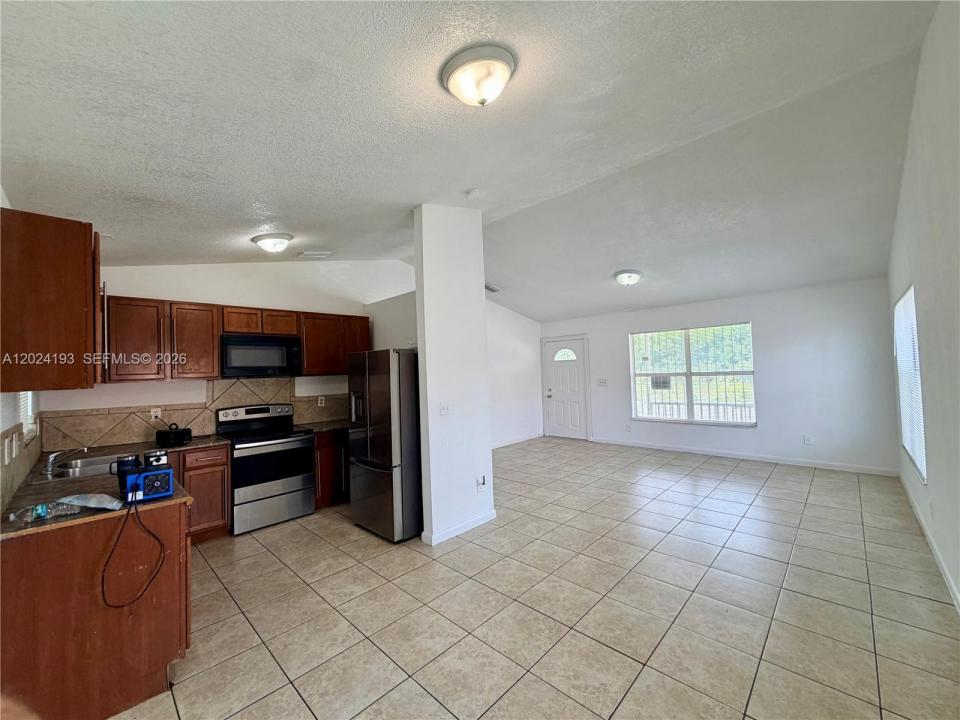
This charming corner-lot property is a fantastic investment opportunity, offering comfort, functionality, and strong rental appeal. Featuring 3 bedrooms and 1 bathroom, the home boasts vaulted ceilings in the kitchen and an open-concept living and dining area, creating a bright and spacious atmosphere tenants and buyers love. The large wrap-around kitchen includes a new refrigerator and plenty of cabinet and counter space for everyday convenience.
Additional highlights include ceramic flooring in excellent condition throughout, a freshly resealed bathroom, and a newly painted interior that gives the home a clean, move-in-ready feel. The oversized laundry room offers space for hanging clothes and extra storage, complemented by a large storage closet for added practicality. Major updates include a new washer and dryer, new high-efficiency water heater, and an ice-cold newer air conditioning system for energy efficiency and peace of mind.
Situated on a desirable corner lot, the property is surrounded by lush clusia trees that provide exceptional privacy and curb appeal. Located directly across from the bus station, this home offers excellent accessibility and convenience, making it especially attractive for tenants and commuters. With spacious bedrooms, each with its own closet, strong mechanical updates, and attractive indoor-outdoor appeal, this property is ideal for investors seeking a low-maintenance rental or a future primary residence with excellent upside potential.
場所
408 NW 12th St, Florida City, フロリダ 33034, アメリカ合衆国
物件の特徴
所有地
- 住宅面積:
111 m² (1,196 ft²) - 住居のタイプ: 家具なし
- 特徴: ユティリティールームオープンポーチバルコニー外側の照明屋根裏車庫デッキカーポートパティオドライブウェイ収納スペース
敷地 / 土地
- 土地/分譲地の面積:
395 m² (4,253 ft²) - 区画詳細: フェンス付き
建築タイプ
- 建築年: 1995
- 屋根ふき材: 屋根板
- 建築タイプ: CBS構造コンクリート/ブロック
駐車場/ガレージ
- 駐車場の説明: 路上
寝室
- 寝室: 3
浴室
- バスルーム(浴室)総数: 1
- フルバスルーム: 1
インテリアの特長
- 窓: 窓のブラインド
- 床: 陶製タイル
- 天井: 吹き抜け天井ボリューム天井
エクステリアの特長
- 屋外スペース: バルコニーデッキパティオ
- カーポート駐車場:
防犯設備等
- 特徴: 煙探知機
景観
- 特徴: 庭向け
暖房・冷房
- 暖房設備: セントラル・ヒーティング
- 冷房設備: 電気全館空調
電気・ガス・水道設備
- その他の設備: 公共の下水管都市水道
共同用
- 特徴: ペット可
学校情報
- 高等学校: Homestead
- 小学校: Saunders; Laura