
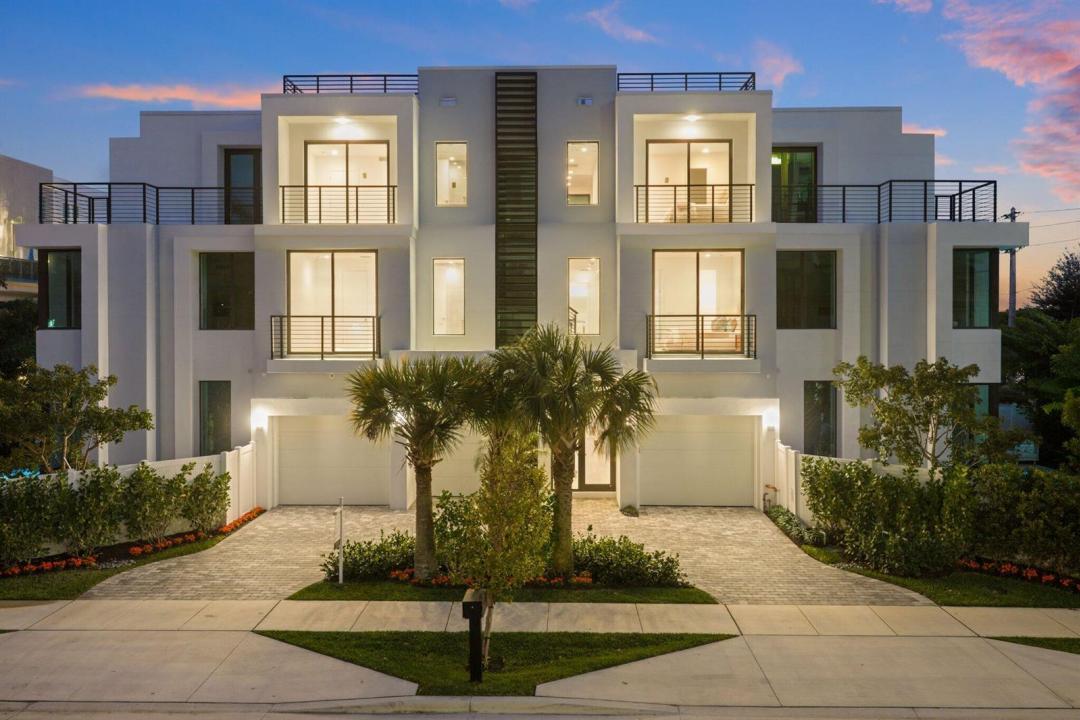
$3,650,000
販売中のタウンハウス, 408 SE 2nd Street, Delray Beach, フロリダ 33483, アメリカ合衆国
- MLS登録番号R11170025
- 5
- 6
363 m² (3,911 ft²)
掲載元:The Corcoran Group
408 SE 2nd Street, Delray Beach, フロリダ 33483, アメリカ合衆国にある販売中のタウンハウスは、現在掲載中です。この物件には次の特徴があります:5寝室, 6バスルーム。
物件の概要
Staged, completed, and brand new—this exceptional luxury townhome is just two blocks from Atlantic Avenue in the heart of Downtown Delray Beach. Introducing a truly rare offering: the largest residence within the exclusive enclave of Osceola Villas. This remarkable home embodies the ultimate coastal lifestyle, just moments from Delray Beach's acclaimed dining, sophisticated boutiques, vibrant nightlife, and pristine shoreline. Designed for both refined everyday living and effortless entertaining, this expansive five-bedroom, five-and-a-half-bath residence spans multiple levels and is serviced by a striking glass-enclosed elevator. Elegant interiors showcase soaring ceilings, abundant natural light, and a dramatic skylight that enhances the home's bright, open ambiance. Staged, completed, and brand new, this exceptional luxury townhome is just two blocks from Atlantic Avenue in the heart of Downtown Delray Beach. Presenting a truly rare offering, this remarkable residence is the largest home within the exclusive enclave of Osceola Villas. Thoughtfully designed to capture the essence of refined coastal living, it is just moments from Delray Beach's acclaimed dining, chic boutiques, vibrant nightlife, and pristine shoreline. Designed for both elevated everyday living and effortless entertaining, this expansive five-bedroom, five-and-a-half-bathroom residence spans multiple levels and is serviced by a dramatic windowed elevator. Elegant interiors are defined by soaring ceilings, abundant natural light, and a striking skylight that enhances the home's bright, airy ambiance. At the heart of the home, the gourmet kitchen is both beautiful and functional, featuring a large island with a built-in wine refrigerator, gas cooktop, premium Miele appliances, generous cabinetry, and exceptional storage. Adjacent living and entertaining spaces flow seamlessly, while a dedicated club room with a built-in bar and an additional loft offer versatile spaces for gathering and relaxation. Indoor and outdoor living are equally impressive. On the main living level, a private south-facing heated pool with a water feature creates a serene retreat with year-round enjoyment in the center of downtown. Above, the sprawling rooftop terrace elevates entertaining with the perfect setting for sunset soirées, al fresco dining, and evenings under the stars. The primary suite is a true sanctuary, complete with dual walk-in closets, a built-in coffee bar, a tranquil sitting area, and a spa-inspired bath. Additional luxury features include side-by-side laundry, smart-home readiness, pre-wiring for electric vehicle chargers and motorized shades, and impeccable attention to detail throughout. Parking is equally exceptional, with a two-car garage with lift potential, as well as a separate golf cart garage that perfectly complements Delray's relaxed coastal lifestyle. With no HOA and immediate occupancy available, this home offers both flexibility and peace of mind. Architecturally designed by Shane Ames of Ames International Architecture, this distinctive townhome seamlessly blends sophisticated design, modern comfort, and an unbeatable downtown Delray Beach location. The information published and provided, including but not limited to prices, measurements, square footages, lot sizes, features, finishes, and calculations, is subject to errors, omissions, or changes without notice. All such information should be independently verified. All parties should conduct their own due diligence to verify all information.
場所
408 SE 2nd Street, Delray Beach, フロリダ 33483, アメリカ合衆国
物件の特徴
所有地
- 住宅面積:
363 m² (3,911 ft²) - 住居のタイプ: 家具なし
- 特徴: 貯蔵室ユティリティールーム車庫バルコニーエレベーターパティオロフト主寝室を他の寝室から離して配置洗濯機への接続部
建築タイプ
- 建築年: 2025
- 状態: 新築
- 建築タイプ: CBS構造コンクリート/ブロック
駐車場/ガレージ
- 駐車場の説明: 路上
- ガレージ種類: 家続きの車庫
寝室
- 寝室: 5
浴室
- バスルーム(浴室)総数: 6
- フルバスルーム: 5
- WC: 1
- 詳細: 特別注文の鏡
その他の部屋
- 部屋タイプ: 入口玄関グレートルームメディアルーム洗濯室
- キッチン詳細: キッチン (アイランド型)
- 家電機器: 冷凍庫電気温水器洗濯機レンジ 電子レンジ冷蔵庫ゴミ処理ドライヤー製氷機食器洗い機
インテリアの特長
- 床: 陶製タイル
- 天井: 吹き抜け天井ボリューム天井
- バー: 水道付きホームバー
エクステリアの特長
- 屋外スペース: バルコニーパティオ
- ドライブウェイ: ドライブウェイ (環状)
- カーポート駐車場:
プール&スパ
- プール: 暖房ありプライベートプールグナイトコンクリート
保養地・娯楽地
- 保養地・娯楽地: プール
防犯設備等
- 特徴: 火災警報器煙探知機
景観
- 特徴: プールの眺め庭向け
暖房・冷房
- 暖房設備: 電気セントラル・ヒーティングゾーン型
- 冷房設備: 電気全館空調ゾーン型
電気・ガス・水道設備
- その他の設備: 天然ガス下水公共敷地外で下水利用可公共の下水管
共同用
- 特徴: ペット可エレベータープール
学校情報
- 高等学校: Atlantic
- 中学校: Carver; G.W.
- 小学校: Pine Grove