
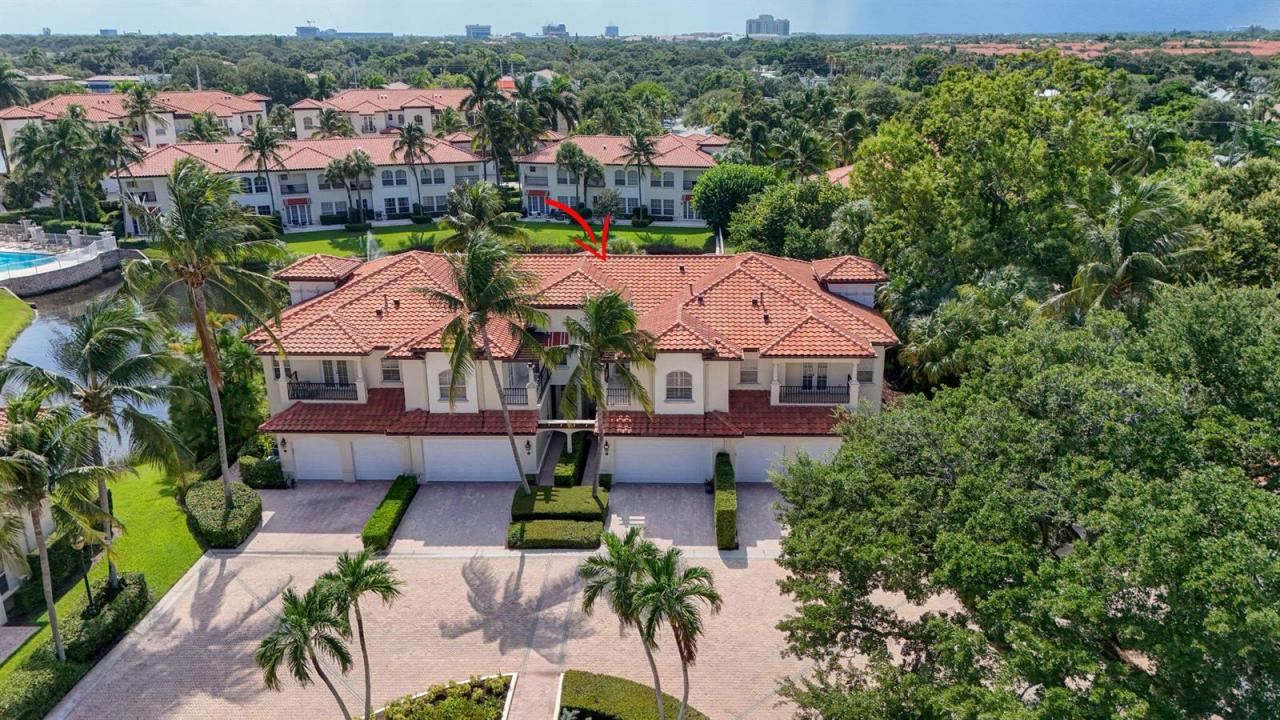
$1,035,000
販売中のタウンハウス, 40 Marina Gardens Drive, Palm Beach Gardens, フロリダ 33410, アメリカ合衆国
- MLS登録番号B26069182
- 3
- 3
175 m² (1,888 ft²)
掲載元:Illustrated Properties
40 Marina Gardens Drive, Palm Beach Gardens, フロリダ 33410, アメリカ合衆国にある販売中のタウンハウスは、現在掲載中です。この物件には次の特徴があります:3寝室, 3バスルーム。
物件の概要
Beautifully Appointed Two-Story Townhome Located on a Private Cul-de-Sac in the Gated Community of Marina Gardens, an Exclusive Enclave of Just 65 Townhomes on Soverel Harbour Marina. This 3-Bedroom, 2.5-Bath Residence Features a 2-Car Garage, Serene Lake Views & a Front View of a Beautifully Landscaped Fountain, Roof 2023, AC 2021. The Interior Showcases Saturnia Marble Floors, Crown Molding, Solid Wood Doors, Plantation Shutters & Impact Windows & Doors Throughout. California Closets in all Closets add Exceptional Convenience & Organization. The Spacious Kitchen Offers Granite Countertops, Stainless Steel Appliances, Sub-Zero Refrigerator, Miele Dishwasher, Natural Gas Range, Breakfast Bar & Pantry. The Luxurious Master Suite Features Two Walk-In Closets, Dual Vanities, a Separate...... Jacuzzi Tub & Walk-In Shower. All Bedrooms Offer Private Balconies & Ceiling Fans. Additional Features Include a Natural Gas Water Heater & Epoxy Garage Floor. Buildings painted in 2024 and also new Awnings in 2024. Ideally Located Minutes From Pristine Beaches, Championship Golf, Fine Dining & Shopping, Including the Gardens Mall, & Just 20 Minutes From Palm Beach International Airport. Enjoy the Convenience Of Walking To Popular Waterfront Dining at Carmine's, Red Phoenix Sushi & Authentic Asian Fusion, River House & Waterway Café.
場所
40 Marina Gardens Drive, Palm Beach Gardens, フロリダ 33410, アメリカ合衆国
物件の特徴
所有地
- 住宅面積:
175 m² (1,888 ft²) - 住居のタイプ: 家具なし
- 特徴: 貯蔵室ユティリティールーム車庫バルコニーパティオ日よけ主寝室を他の寝室から離して配置ドライブウェイ洗濯機への接続部ウォークインクローゼット
- 場所: 海岸付近ウォーターフロント
建築タイプ
- 建築年: 2002
- スタイル: 地中海風
- 屋根のタイプ: かまぼこ屋根
- 建築タイプ: CBS構造
駐車場/ガレージ
- 駐車場の説明: ゲスト用駐車場
- ガレージ種類: 家続きの車庫自動開閉式の車庫のドア
寝室
- 寝室: 3
浴室
- バスルーム(浴室)総数: 3
- フルバスルーム: 2
- WC: 1
インテリアの特長
- ドア/扉: フレンチドア
- 窓: プランテーション・シャッター
- 床: 大理石
- 天井: ボリューム天井
- トリム/モールディング: クローゼット・キャビネット
エクステリアの特長
- 屋外スペース: バルコニーパティオ
- カーポート駐車場:
プール&スパ
- プール: プライベートプール
水域・ボートアクセス
- ボート: ボートドック
保養地・娯楽地
- 保養地・娯楽地: 海水へのアクセス制限なし
防犯設備等
- 特徴: 所有式警報装置煙探知機
景観
- 特徴: 湖の眺めプールの眺め水のある景色
暖房・冷房
- 暖房設備: 電気セントラル・ヒーティング
- 温水サービス: 天然ガス温水器
- 冷房設備: 天井のファン電気全館空調
電気・ガス・水道設備
- 通信: ケーブル利用可
- その他の設備: 天然ガス下水公共地下 電気・ガス・水道設備敷地外で下水利用可公共の下水管
共同用
- 特徴: ペット可プールゲートで囲われたコミュニティ
学校情報
- 高等学校: William T Dwyer
- 中学校: Howell L. Watkins
- 小学校: Dwight D. Eisenhower