
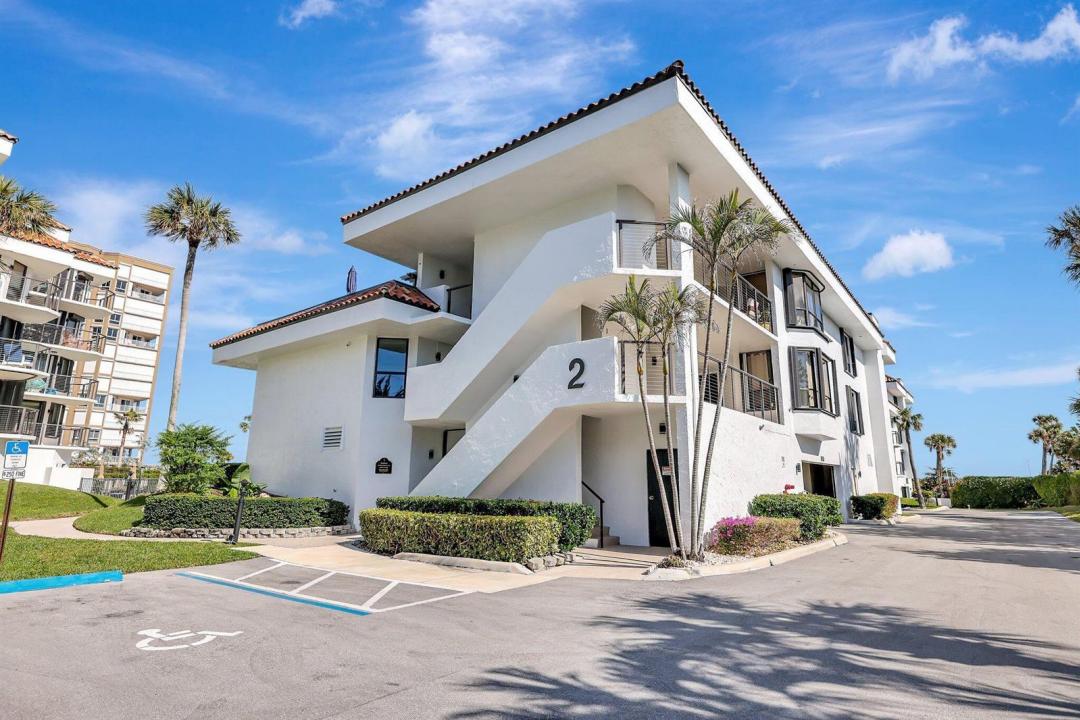
$995,000
分譲アパート, 4100 N Highway A1A 211, Hutchinson Island, フロリダ 34949, アメリカ合衆国
- MLS登録番号B26071440
- 3
- 3
246 m² (2,648 ft²)
掲載元:KW Innovations
4100 N Highway A1A 211, Hutchinson Island, フロリダ 34949, アメリカ合衆国にある販売中のアパートは、現在掲載中です。この物件には次の特徴があります:3寝室, 3バスルーム。
物件の概要
Featured on The American Dream TV and in HAVEN Magazine, this exceptional coastal residence delivers a rare combination of luxury, space and breathtaking ocean views. Set within Treasure Cove Dunes, an intimate gated enclave of just 37 residences, this impressive two-story home offers approximately 2,650 SF under air and more than 3,600 total SF, including two balconies and two private rooftop decks with ocean views. Step inside and immediately experience a sense of volume rarely found in condominium living. Soaring ceilings and an expansive floor plan create the ambiance of a private home, with 3 bedrooms, 3 full baths and a spacious loft offering flexibility for guests, a home office or additional living space. The crown jewel is the spectacular 30' x 30' private rooftop deck—an extra private rooftop deck—an extraordinary setting for entertaining or simply embracing the Florida lifestyle. Enjoy sweeping ocean and pool views, spectacular sunrises over the Atlantic and colorful sunset skies, all from your own rooftop retreat complete with a bar and 65" TV. Two balconies and an additional rooftop deck provide even more opportunities to enjoy the coastal setting and ocean breezes. Complete impact windows and doors, garage parking and private beach access add comfort and convenience to this remarkable residence. With extraordinary indoor and outdoor living space, multiple private terraces, ocean views and direct access to the sand, this is far more than a condominium—it is a private coastal retreat designed for an exceptional South Florida lifestyle.
場所
4100 N Highway A1A 211, Hutchinson Island, フロリダ 34949, アメリカ合衆国
物件の特徴
所有地
- 住宅面積:
246 m² (2,648 ft²) - 特徴: 貯蔵室ユティリティールーム車庫バルコニーロフト主寝室を他の寝室から離して配置ウォークインクローゼット
- 場所: ビーチアクセスウォーターフロント
建築タイプ
- 建築年: 1982
- スタイル: 地中海風
- 屋根ふき材: 平タイル
- 屋根のタイプ: フラット
駐車場/ガレージ
- 駐車場の説明: 割り当て済み
- ガレージ種類: 家続きの車庫自動開閉式の車庫のドア
寝室
- 寝室: 3
浴室
- バスルーム(浴室)総数: 3
- フルバスルーム: 3
その他の部屋
- 部屋タイプ: 入口玄関フォーマルダイニングルーム洗濯室
- キッチン詳細: キッチン (アイランド型)
- 家電機器: 洗濯機電子レンジオーブン (壁に組み込まれた)冷蔵庫オーブン (SCC)ゴミ処理ドライヤー食器洗い機
インテリアの特長
- 窓: 窓のブラインド
- 床: 陶製タイル
- 天井: 吹き抜け天井
エクステリアの特長
- 屋外スペース: バルコニー
- カーポート駐車場:
プール&スパ
- プール: プライベートプール
景観
- 特徴: 海の眺めプールの眺めダイレクト海岸向水のある景色
暖房・冷房
- 暖房設備: 電気セントラル・ヒーティング
- 冷房設備: 天井のファン電気全館空調
電気・ガス・水道設備
- 通信: ケーブル利用可
- その他の設備: 下水公共敷地外で下水利用可公共の下水管
共同用
- 特徴: フィットネスルーム倉庫ペット可エレベータープールゲートで囲われたコミュニティアソシエーション・ジム/エクササイズルームアソシエーション・バーベキュー温水プール