
$5,500,000
販売中の農場, 4101 120th S Avenue, ウェリントン, フロリダ 33449, アメリカ合衆国
- MLS登録番号B26050891
- 2
- 3
130 m² (1,397 ft²)
掲載元:William Raveis Real Estate
4101 120th S Avenue, ウェリントン, フロリダ 33449, アメリカ合衆国にある販売中の農場は、現在掲載中です。この物件には次の特徴があります:2寝室, 3バスルーム。
物件の概要
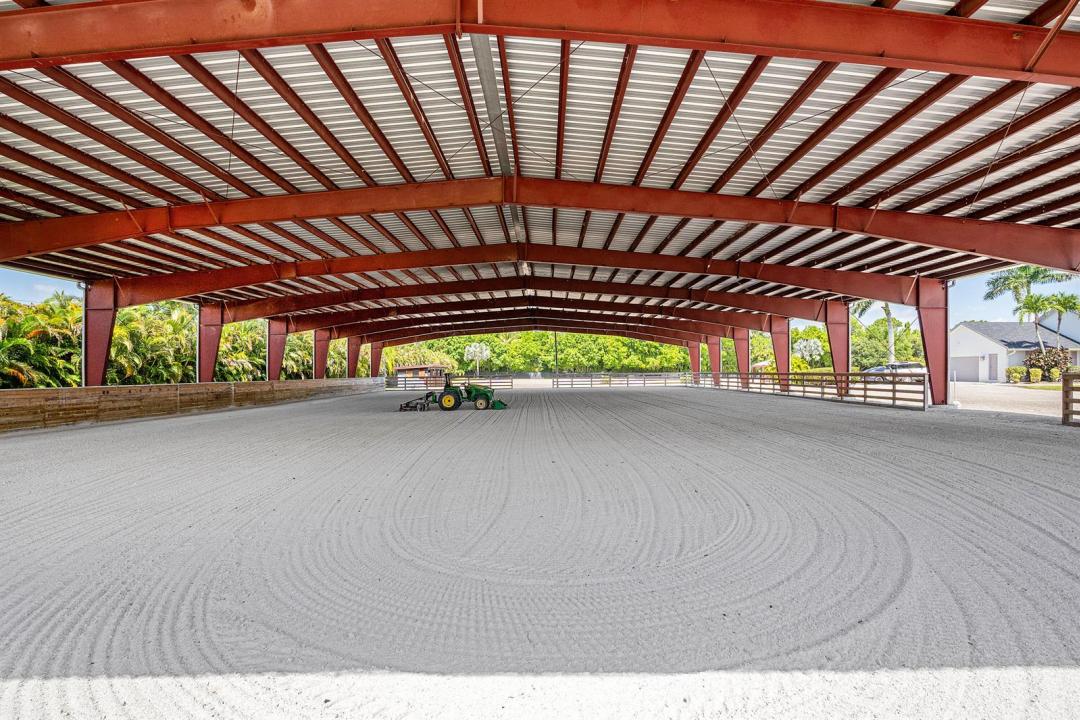
Exceptional turnkey equestrian facility in the heart of Wellington, offering over 5.5 beautifully maintained acres w/newly remodeled home- designed for the serious owner, trainer or investor. This professionally equipped horse farm features 3 barns with a total of 28 stalls and outstanding infrastructure. At the center of the property is a spectacular 110'x200' covered arena w/premium irrigated footing system, providing year round riding regardless of the weather. A large irrigated outdoor sand arena offers additional training space, while 8 irrigated paddocks provide fantastic turnout for horses.The farm is thoughtfully designed w/2 tack rooms, riders lounge & office/apartment. Ready to perform at the highest level whether private training or investment property! Property Highlights Include: Prime Wellington location just minutes from all major equestrian venues - New spectacular 110' x 200' covered irrigated arena - 3 barns - 28 stalls - Rubber matted aisleway - 8 irrigated paddocks - 2 tack rooms-grooming area Large irrigated outdoor sand arena with covered viewing area - Owner/trainer lounge and office - New well and irrigation system - Wash stalls - 2 separate laundry facilities - Fly control spray system in main barn - RV hookup - Rent out stalls for immediate cash flow. This is a rare opportunity to acquire a fully operational, turn-key equestrian facility in the equestrian capital of the world!
場所
4101 120th S Avenue, ウェリントン, フロリダ 33449, アメリカ合衆国
物件の特徴
所有地
- 住宅面積:
130 m² (1,397 ft²) - 特徴: スクリーン付きポーチ車庫主寝室を他の寝室から離して配置ドライブウェイ収納スペースウォークインクローゼット
- その他の建物構造: 物置き納屋追加の建造物/小屋
敷地 / 土地
- 土地/分譲地の面積:
22,339 m² (240,451 ft²) - 区画詳細: フェンス付き乗馬可能スプリンクラー
建築タイプ
- 建築年: 1997
- 屋根ふき材: 合成/シングルメタル屋根板
- 状態: 改築改装済みの建物
- 建築タイプ: CBS構造
- 地上: 漆喰
駐車場/ガレージ
- ガレージ種類: 家続きの車庫
寝室
- 寝室: 2
浴室
- バスルーム(浴室)総数: 3
- フルバスルーム: 2
- WC: 1
その他の部屋
- 部屋タイプ: サンルーム居間
- キッチン詳細: キッチン (アイランド型)
- 家電機器: 洗濯機レンジ 電子レンジ冷蔵庫ドライヤー製氷機食器洗い機
インテリアの特長
- 床: 陶製タイル陶製タイルビニール
- 天井: 吹き抜け天井ボリューム天井
エクステリアの特長
- 屋外スペース: スクリーン付きポーチ
- カーポート駐車場:
防犯設備等
- 特徴: 煙探知機
馬術/農業
- 構造物: 納屋馬小屋
- 特徴: 馬具収納室
景観
- 特徴: 水のある景色
暖房・冷房
- 暖房設備: ヒートポンプ電気セントラル・ヒーティング
- 温水サービス: ソーラー温水器
- 冷房設備: 天井のファン電気全館空調
電気・ガス・水道設備
- その他の設備: 下水道/浄化槽下水タンク(汲取式)井戸
共同用
- 特徴: ペット可
学校情報
- 高等学校: Wellington
- 中学校: Polo Park
- 小学校: Panther Run