
$4,995,000
販売中の一戸建て住宅, 4105 NE Rigels Cove Way, Hutchinson Island, フロリダ 34957, アメリカ合衆国
- MLS登録番号A12050904
- 5
- 5
455 m² (4,902 ft²)
掲載元:LoKation
4105 NE Rigels Cove Way, Hutchinson Island, フロリダ 34957, アメリカ合衆国にある販売中の一世帯一戸建ては、現在掲載中です。この物件には次の特徴があります:5寝室, 5バスルーム。
物件の概要
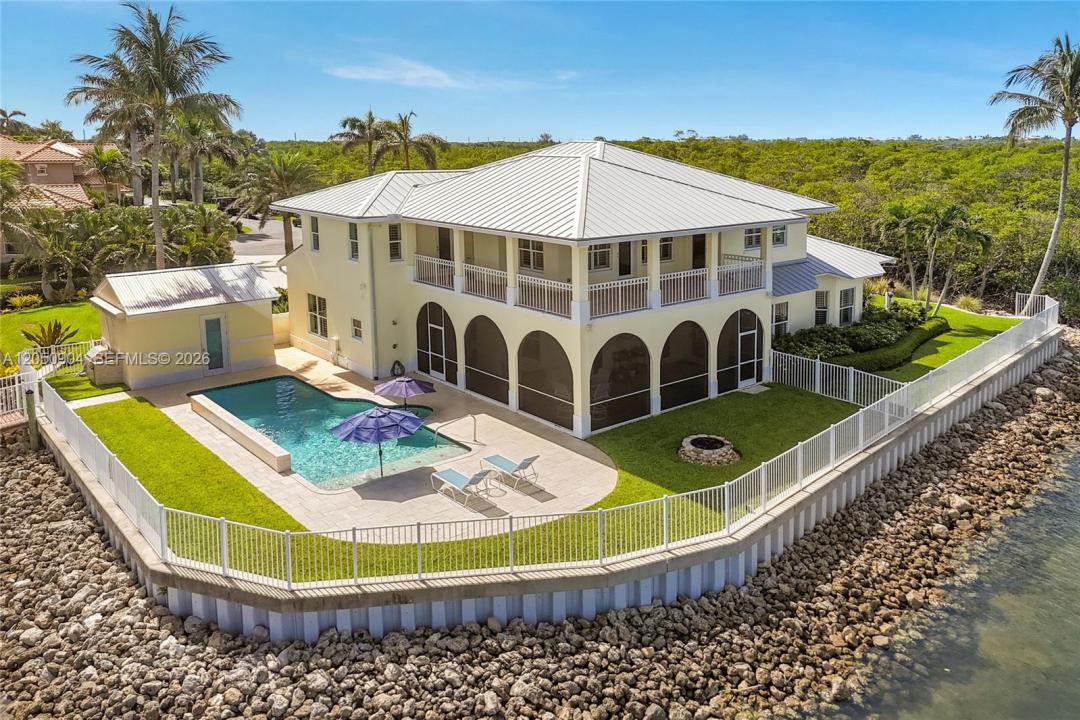
One of Hutchinson Island's gated premier DEEP-WATER Intracoastal estates, offering nearly an acre(.84) on a private point lot encompassing the entire cul-de-sac w/ preserves bordering both sides for unmatched privacy. Boasting approximately 270 feet of protected Intracoastal waterfront, no fixed bridges, this estate captures breathtaking wide-water views throughout. Only 8 minutes to the Saint Lucie Inlet and 60 miles to Bahamas Low taxes of $19,869 last tax bill 2025.
Features a first-floor primary suite w/ panoramic Intracoastal views and indoor-outdoor living. Boaters will appreciate the deep-water 104 ft private dock for large vessels, 5.5ft draft low tide, composite dockage, 40,000-lb boat lift, and a professionally engineered 15-foot polyurethane seawall with a poured concrete cap and riprap reinforcement for extra protection.
A rare opportunity to own one of Hutchinson Island's premier waterfront homes,offering expansive Intracoastal views, boating amenities and a private point-lot. Built like a fortress, concrete block from top to bottom and in between with solid concrete block construction, solid poured concrete 2nd story floor w/steel rebar, high-impact windows and doors, durable 50-year aluminum roof. Chef’s kitchen features premium Thermador appliances, including a gas cooktop, opens to elegant living space with a gas fireplace. Best of both worlds, intracoastal and ocean across the street. Downtown Stuart's restaurants, art shows and oceanside restaurants
場所
4105 NE Rigels Cove Way, Hutchinson Island, フロリダ 34957, アメリカ合衆国
物件の特徴
所有地
- 住宅面積:
455 m² (4,902 ft²) - 特徴: 車庫バルコニーデッキ主寝室を他の寝室から離して配置収納スペースウォークインクローゼット
- 場所: 岬海岸付近ウォーターフロント
敷地 / 土地
- 土地/分譲地の面積:
3,314 m² (35,676 ft²) - ウォーターフロント: 81 m
- 区画詳細: フェンス付き
建築タイプ
- 建築年: 1996
- 屋根ふき材: アルミ
- 状態: 改築改装済みの建物
- 建築タイプ: CBS構造コンクリート/ブロック
駐車場/ガレージ
- ガレージ種類: 家続きの車庫
寝室
- 寝室: 5
浴室
- バスルーム(浴室)総数: 5
- フルバスルーム: 4
- WC: 1
インテリアの特長
- ドア/扉: フレンチドア
- 窓: プランテーション・シャッター
- 床: 木製
- バー: 水道付きホームバー
エクステリアの特長
- 屋外スペース: バルコニーデッキ
- ドライブウェイ: ドライブウェイ (環状)
- カーポート駐車場:
プール&スパ
- プール: 地下
水域・ボートアクセス
- 海、湖、河川向: 沿岸よりの運河
- ボート: ボート・リフト据付の橋なし係船場利用可能個人専用の係船場
保養地・娯楽地
- 保養地・娯楽地: サウナプール海水へのアクセス制限なし
景観
- 特徴: 沿岸向水のある景色
暖房・冷房
- 暖房設備: セントラル・ヒーティング
- 冷房設備: 天井のファン全館空調
電気・ガス・水道設備
- その他の設備: 公共の下水管都市水道
共同用
- 特徴: ペット可ゲートで囲われたコミュニティ
学校情報
- 中学校: Stuart