
$1,800,000
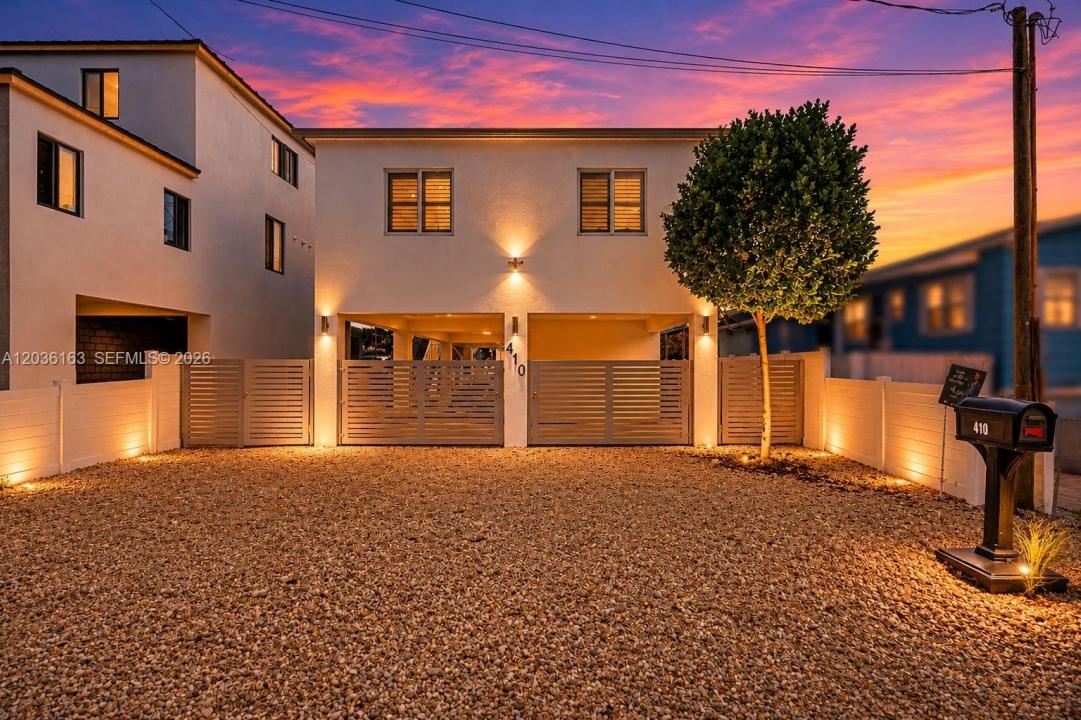
販売中の一戸建て住宅, 410 Bowie Ln, Key Largo, フロリダ 33037, アメリカ合衆国
- MLS登録番号A12036163
- 3
- 2
116 m² (1,250 ft²)
掲載元:Capote Global Realty LLC
410 Bowie Ln, Key Largo, フロリダ 33037, アメリカ合衆国にある販売中の一世帯一戸建ては、現在掲載中です。この物件には次の特徴があります:3寝室, 2バスルーム。
物件の概要
Experience the ultimate Florida Keys lifestyle in this exceptional custom-built waterfront retreat. This turnkey, Fully Furnished, CBS 3/2 residence combines luxury, quality construction, and outstanding boating access. The open-concept floor plan is centered around a stunning chef's kitchen featuring premium Viking & LG appliances, including a 36-inch gas range, wine cooler, touchless faucets, quartzite countertops and backsplash, & an oversized island with abundant storage and custom cabinetry on both sides. Soaring 9-foot ceilings, oversized doors, designer finishes, and abundant natural light create an inviting atmosphere throughout. Designed for effortless indoor-outdoor living, French doors open to a private waterfront oasis featuring a covered terrace, resort-style pool, & fully equipped outdoor kitchen. Perfect for entertaining or relaxing, this outdoor space captures the essence of luxury island living. A true boater's paradise, the property offers a private concrete dock and 15,000-pound boat lift with convenient bay and ocean access via nearby Adams Cut. Additional storage provides ample space for fishing gear and water toys. Built for durability and peace of mind, the home features solid CBS construction, a metal roof, impact-resistant windows and doors, and exceptional craftsmanship throughout. A rare opportunity to own a luxury waterfront sanctuary in the Florida Keys, offering refined living, exceptional boating access, and the unmatched beauty of island life.
場所
410 Bowie Ln, Key Largo, フロリダ 33037, アメリカ合衆国
物件の特徴
所有地
- 住宅面積:
116 m² (1,250 ft²) - 住居のタイプ: 家具付
- 特徴: 車庫オープンポーチバルコニーパティオ外側の照明収納スペース
- 場所: 海岸付近ウォーターフロント
敷地 / 土地
- 土地/分譲地の面積:
372 m² (4,000 ft²) - ウォーターフロント: 12 m
- 区画詳細: フェンス付き
建築タイプ
- 建築年: 2020
- 屋根ふき材: メタル
- 状態: 改装済みの建物
- 建築タイプ: CBS構造コンクリート/ブロック
駐車場/ガレージ
- 駐車場の説明: ゲスト用駐車場覆い付きの駐車場
寝室
- 寝室: 3
浴室
- バスルーム(浴室)総数: 2
- フルバスルーム: 2
インテリアの特長
- 床: 陶製タイル
- トリム/モールディング: クローゼット・キャビネット
エクステリアの特長
- 屋外スペース: バルコニーパティオ
- カーポート駐車場:
プール&スパ
- プール: 設備はそのまま地下コンクリート
水域・ボートアクセス
- 海、湖、河川向: 運河
- ボート: ボート・リフト係船場利用可能個人専用の係船場
保養地・娯楽地
- 保養地・娯楽地: プール
防犯設備等
- 特徴: 煙探知機
景観
- 特徴: 運河の見える水のある景色
暖房・冷房
- 暖房設備: セントラル・ヒーティング
- 冷房設備: 全館空調
電気・ガス・水道設備
- その他の設備: 天然ガス公共の下水管都市水道