
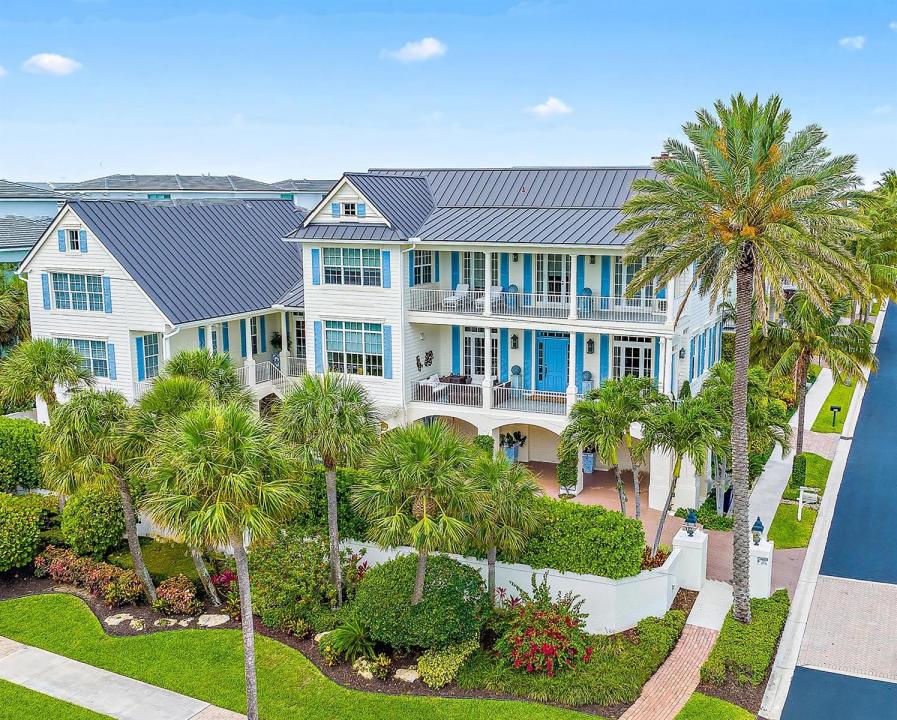
$4,950,000
販売中の一戸建て住宅, 410 Old Towne Lane, Juno Beach, フロリダ 33408, アメリカ合衆国
- MLS登録番号B26058564
- 4
- 6
501 m² (5,391 ft²)
掲載元:Compass Florida LLC
410 Old Towne Lane, Juno Beach, フロリダ 33408, アメリカ合衆国にある販売中の一世帯一戸建ては、現在掲載中です。この物件には次の特徴があります:4寝室, 6バスルーム。
物件の概要
Coastal Elegance in the heart of Juno Beach. Discover a one-of-a-kind architectural masterpiece just one block from the sparkling Atlantic Ocean. Nestled in the heart of Juno Beach, this custom-built estate overlooks picturesque Pelican Lake and Ocean Drive, offering sweeping ocean views, radiant sunrises, and the soothing embrace of gentle sea breezes. Designed to capture the essence of Key West living, this home blends timeless coastal charm with modern luxury. Step onto the expansive 11' wide porches, perfect for enjoying the tropical surroundings. Additional home features include hurricane impact windows and doors for peace of mind, a private elevator, and exquisite details such as Heart Pine Brazilian wood flooring and custom millwork throughout. The gourmet kitchen boasts Viking and Sub-Zero appliances, while the stunning bar area with built-in wine storage invites effortless entertaining. Cozy up by one of the two fireplaces, or retreat to the spacious primary suite, complete with a serene sitting area and luxurious en-suite primary bath. Outdoors, the heated saltwater pool and spa are complemented by a fully equipped outdoor kitchen and living area, perfect for enjoying the Florida lifestyle year-round. With a 3-car garage and proximity to the Juno Pier, Seminole Golf Club, and some of Palm Beach County's most pristine beaches, this home is the epitome of refined coastal living. Experience the charm, elegance, and vibrancy of this Key West-inspired treasure in the heart of Juno Beach.
場所
410 Old Towne Lane, Juno Beach, フロリダ 33408, アメリカ合衆国
物件の特徴
所有地
- 住宅面積:
501 m² (5,391 ft²) - 住居のタイプ: 家具なし
- 特徴: ユティリティールーム車庫バルコニーエレベーターパティオロフト主寝室を他の寝室から離して配置
敷地 / 土地
- 土地/分譲地の面積:
836 m² (9,003 ft²) - 区画詳細: フェンス付き角の区画歩道
建築タイプ
- 建築年: 2006
- スタイル: 同じ階の一部の部屋が他の部屋より高くなっている
- 屋根ふき材: アルミ
- 建築タイプ: CBS構造コンクリート/ブロック
駐車場/ガレージ
- ガレージ種類: 家続きの車庫自動開閉式の車庫のドア
寝室
- 寝室: 4
浴室
- バスルーム(浴室)総数: 6
- フルバスルーム: 5
- WC: 1
- 詳細: 特別注文の鏡
インテリアの特長
- 窓: ドレープ/カーテン窓のブラインドプランテーション・シャッター
- 床: 木製大理石
- 天井: ボリューム天井
- トリム/モールディング: クローゼット・キャビネット
- バー: 水道付きホームバー
エクステリアの特長
- 屋外スペース: バルコニーパティオ
- カーポート駐車場:
プール&スパ
- プール: 暖房ありプライベートプール設備はそのままアウトドアシャワーグナイト
- スパ: 暖房あり地下
保養地・娯楽地
- 保養地・娯楽地: スパプールビルトイングリル
防犯設備等
- 特徴: 防火設備消火用スプリンクラー煙探知機
景観
- 特徴: 湖の眺め海の眺めダイレクト海岸向
暖房・冷房
- 暖房設備: セントラル・ヒーティングゾーン型
- 冷房設備: 天井のファン全館空調ゾーン型
電気・ガス・水道設備
- 通信: ケーブル利用可
- その他の設備: 天然ガス下水公共地下 電気・ガス・水道設備敷地外で下水利用可公共の下水管
共同用
- 特徴: ペット可エレベータープール
学校情報
- 高等学校: William T Dwyer
- 中学校: Howell L. Watkins