
$4,950,000
特別目的物件, 411 S Indian River Drive, Fort Pierce, フロリダ 34950, アメリカ合衆国
- MLS登録番号B26077331
- 3
- 3
177 m² (1,900 ft²)
掲載元:Serhant
411 S Indian River Drive, Fort Pierce, フロリダ 34950, アメリカ合衆国にある販売中のホームは、現在掲載中です。この物件には次の特徴があります:3寝室, 3バスルーム。
物件の概要
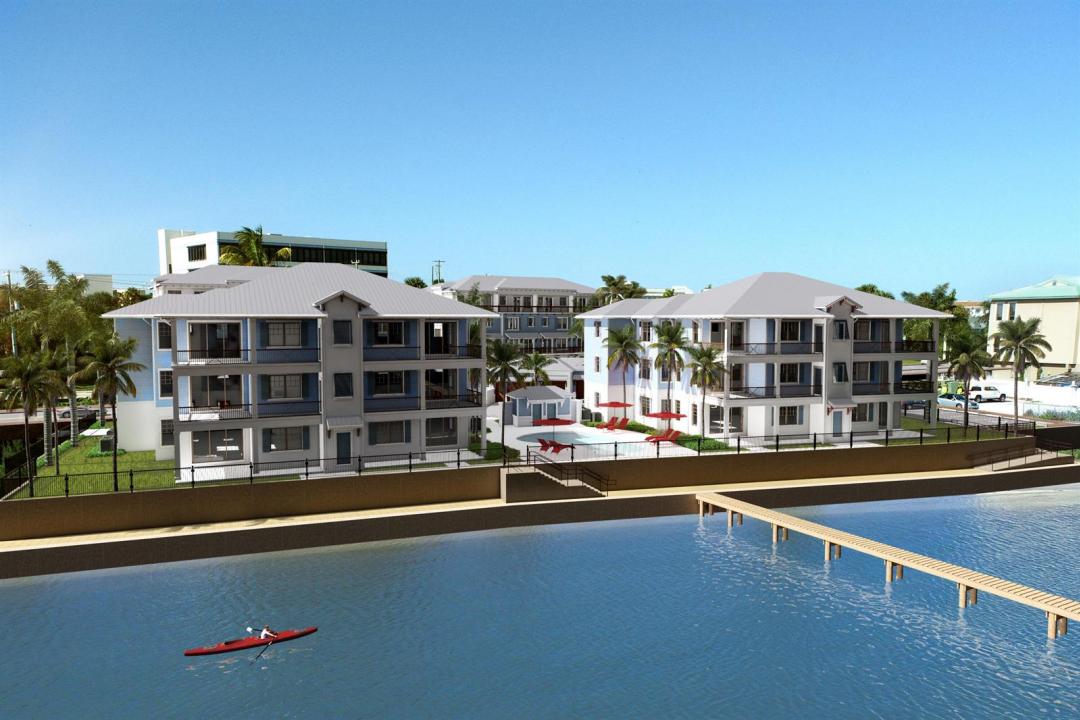
TO BE BUILT Two-parcels. 411 & 401 Indian River Dr. Waterfront development site Permit-ready plans for 12 luxury villas (Additional land behind included for development of residential) 16 total dock slips. Approximately 1,900 SF under air and 2,300 total SF per residence Assigned dock slip for each villa Direct Indian River waterfront location Corner positioning at S. Indian River Drive and Citrus Avenue Minutes from Downtown Fort Pierce, area beaches and the Fort Pierce Inlet Rare boutique development opportunity with significant barriers to entry Offered as a complete waterfront development opportunity. Additional plans, approvals, permits and due-diligence materials are available to qualified prospective purchasers. TO BE BUILT Two-parcels. 411 & 401 Indian River Dr. Waterfront development site Permit-ready plans for 12 luxury villas (Additional land behind included for development of residential) 16 total dock slips. Approximately 1,900 SF under air and 2,300 total SF per residence Assigned dock slip for each villa Direct Indian River waterfront location Corner positioning at S. Indian River Drive and Citrus Avenue Minutes from Downtown Fort Pierce, area beaches and the Fort Pierce Inlet Rare boutique development opportunity with significant barriers to entry Offered as a complete waterfront development opportunity. Additional plans, approvals, permits and due-diligence materials are available to qualified prospective purchasers.
場所
411 S Indian River Drive, Fort Pierce, フロリダ 34950, アメリカ合衆国
物件の特徴
所有地
- 住宅面積:
177 m² (1,900 ft²) - 特徴: 車庫バルコニー外側の照明
- 場所: 海岸付近ウォーターフロント
敷地 / 土地
- 土地/分譲地の面積:
3,845 m² (41,382 ft²) - 区画詳細: 家屋が全敷地面積を占める
建築タイプ
- 建築年: 2027
- スタイル: 中庭付き住宅
- 屋根ふき材: 合成/シングルメタルアルミ屋根板
- 建築タイプ: CBS構造コンクリート/ブロックスラブ建設
駐車場/ガレージ
- 駐車場の説明: 覆い付きの駐車場
- ガレージ種類: 家続きの車庫
寝室
- 寝室: 3
浴室
- バスルーム(浴室)総数: 3
- フルバスルーム: 2
- WC: 1
インテリアの特長
- 床: 陶製タイル
エクステリアの特長
- 屋外スペース: バルコニー
- カーポート駐車場:
水域・ボートアクセス
- 海、湖、河川向: 沿岸よりの運河川
- ボート: ボートドック係船場利用可能個人専用の係船場
保養地・娯楽地
- 保養地・娯楽地: 海水へのアクセス制限なし
景観
- 特徴: 沿岸向
暖房・冷房
- 暖房設備: セントラル・ヒーティング
- 冷房設備: 全館空調
電気・ガス・水道設備
- その他の設備: 天然ガス下水公共地下 電気・ガス・水道設備敷地外で下水利用可公共の下水管
共同用
- 特徴: ペット可マリーナ