
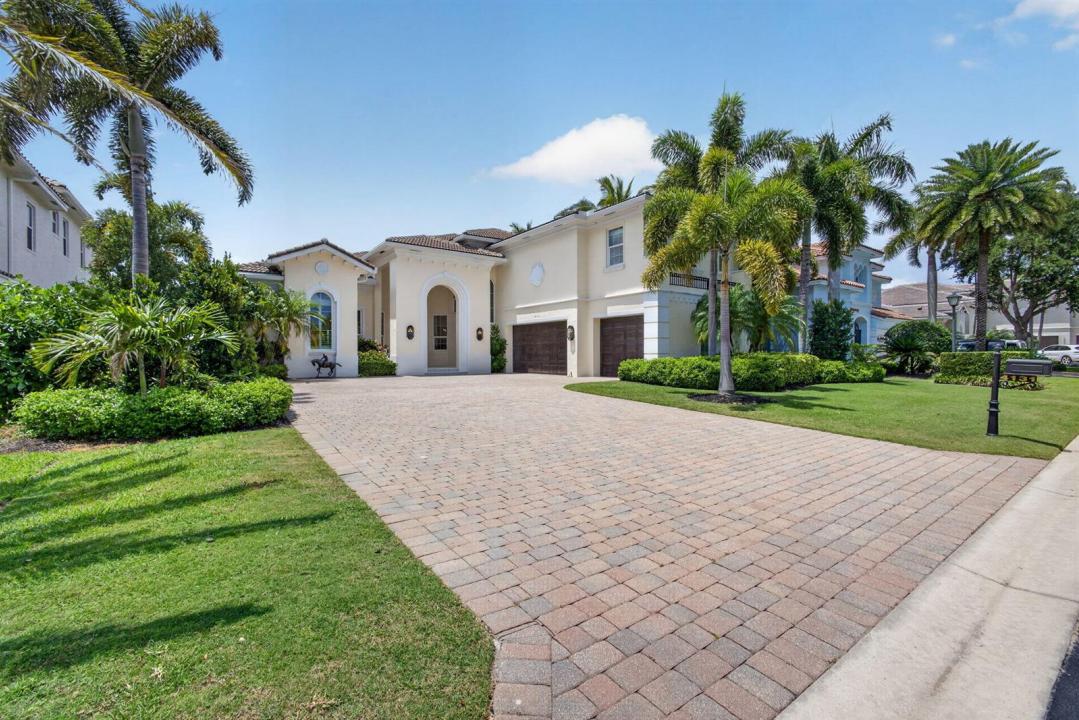
$2,795,000
販売中の一戸建て住宅, 4131 Venetia Way, Palm Beach Gardens, フロリダ 33418, アメリカ合衆国
- MLS登録番号B26022625
- 6
- 6
432 m² (4,646 ft²)
掲載元:Water Pointe Realty Group
4131 Venetia Way, Palm Beach Gardens, フロリダ 33418, アメリカ合衆国にある販売中の一世帯一戸建ては、現在掲載中です。この物件には次の特徴があります:6寝室, 6バスルーム。
物件の概要
Set within the prestigious gated community of San Michele, this renovated lakefront estate offers over 4,600 square feet of thoughtfully curated living with 6 bedrooms, 5.5 bathrooms, and a 3-car garage. A grand Brazilian double door entry reveals soaring ceilings and sun-drenched interiors that unfold seamlessly toward a private heated, saltwater pool and spa set against serene water views. The first floor primary suite offers both privacy and convenience, complete with custom California Closets and well-appointed his and hers bathrooms. Extensive upgrades include a 2022 roof, full impact windows and doors, motorized screens and awnings, a whole house generator, and updated HVAC systems, offering both comfort and confidence. The reimagined chef's kitchen showcases premium Thermador appliances including full-size wine refrigerators, bespoke cabinetry, and a striking bar that anchors the home's main living and entertaining spaces with effortless style. Bathrooms have been tastefully transformed throughout, while recent exterior improvements, including fresh paint, new pool pavers, and upgraded equipment, elevate both form and function. Every detail has been intentionally selected, from the flooring and staircase to the overall aesthetic, creating a home that feels refined yet inviting. Set on an oversized lakefront lot, the outdoor living spaces are designed for both relaxed daily living and elevated entertaining. San Michele is one of Palm Beach Gardens most sought after communities, offering manned security, a clubhouse, resort-style pool, fitness center, and tennis. Ideally located near top schools, beaches, golf, and the area's best dining and shopping, it offers a private setting with exceptional convenience.
場所
4131 Venetia Way, Palm Beach Gardens, フロリダ 33418, アメリカ合衆国
物件の特徴
所有地
- 住宅面積:
432 m² (4,646 ft²) - 住居のタイプ: 家具なし
- 特徴: 貯蔵室車庫パティオ日よけロフト主寝室を他の寝室から離して配置ドライブウェイ洗濯機への接続部収納スペースウォークインクローゼット
- 場所: ウォーターフロント
敷地 / 土地
- 土地/分譲地の面積:
1,133 m² (12,197 ft²) - 区画詳細: フェンス付き
建築タイプ
- 建築年: 2005
- 屋根ふき材: タイルコンクリート
- 建築タイプ: CBS構造
- 地上: 漆喰
駐車場/ガレージ
- ガレージ種類: 家続きの車庫自動開閉式の車庫のドア
寝室
- 寝室: 6
浴室
- バスルーム(浴室)総数: 6
- フルバスルーム: 5
- WC: 1
その他の部屋
- 部屋タイプ: 居間テレビルーム・書斎・オフィス入口玄関フォーマルダイニングルーム
- キッチン詳細: キッチン (アイランド型)
- 家電機器: ガス温水器洗濯機レンジ 電子レンジオーブン (壁に組み込まれた)冷蔵庫オーブン (SCC)ゴミ処理ドライヤー食器洗い機
インテリアの特長
- ドア/扉: フレンチドア
- 窓: ドレープ/カーテンプランテーション・シャッタースカイライト
- 床: 陶製タイル木製ビニール大理石
- 天井: 吹き抜け天井ボリューム天井
- バー: 水道付きホームバー
エクステリアの特長
- 屋外スペース: パティオ
- カーポート駐車場:
プール&スパ
- プール: 暖房ありプライベートプール設備はそのままスパ付きプール
- スパ: 暖房あり地下
保養地・娯楽地
- 保養地・娯楽地: ジャクージースパプール
防犯設備等
- 特徴: 警備パトロール煙探知機
景観
- 特徴: 湖の眺め池の見える水のある景色
暖房・冷房
- 暖房設備: セントラル・ヒーティング
- 温水サービス: 天然ガス温水器
- 冷房設備: 天井のファン全館空調
電気・ガス・水道設備
- 通信: ケーブル利用可テレビ用サテライトアンテナ
- その他の設備: 天然ガス下水公共地下 電気・ガス・水道設備敷地外で下水利用可公共の下水管
共同用
- 特徴: ゲートで囲われたコミュニティの警備員フィットネスルームクラブハウスペット可プール守衛付きテニスコートゲートで囲われたコミュニティアソシエーション・ジム/エクササイズルーム
学校情報
- 高等学校: William T Dwyer
- 中学校: Watson B. Duncan
- 小学校: Marsh Pointe Elementary