
$28,900,000
販売中の一戸建て住宅, 414 ROYAL PLAZA Drive, Fort Lauderdale, フロリダ 33301, アメリカ合衆国
- MLS登録番号B26078323
- 7
- 9
949 m² (10,210 ft²)
掲載元:RE/MAX FIRST
414 ROYAL PLAZA Drive, Fort Lauderdale, フロリダ 33301, アメリカ合衆国にある販売中の一世帯一戸建ては、現在掲載中です。この物件には次の特徴があります:7寝室, 9バスルーム。
物件の概要
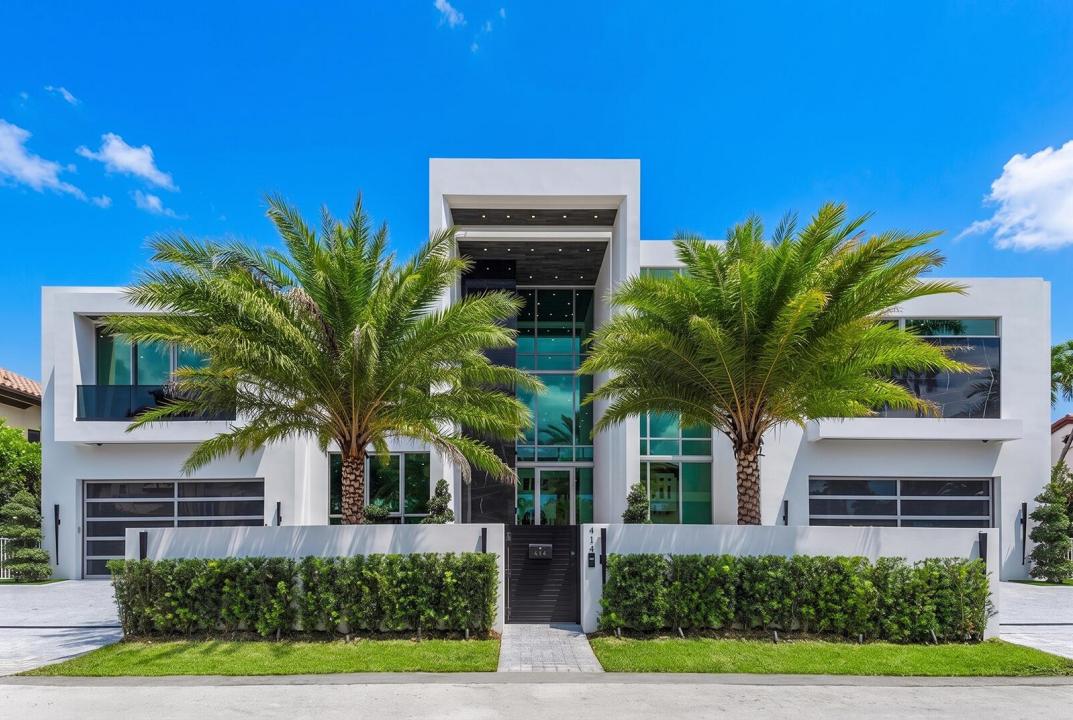
Welcome to 414 Royal Plaza Drive, a monumental new-construction waterfront estate in prestigious Las Olas Isles. Encompassing 10,210 square feet under air across three extraordinary levels, this seven-bedrooms, seven full baths plus 2 powder rooms residence commands 125 feet of deepwater frontage on an exceptionally wide canal measuring approximately 200 feet across—just minutes from the Fort Lauderdale Inlet. Beyond private walls and dual motorized gates, a dramatic three-story architectural canopy with an illuminated wood-clad soffit frames the full-height glass entrance. Inside, the soaring three-story foyer reveals a sculptural floating wood staircase, frameless glass railings and a magnificent paneled feature wall extending through all three levels. The breathtaking two-story great room is surrounded by walls of glass that capture panoramic water views and abundant natural light, while a monumental sculptural bronze fireplace wall creates a striking architectural centerpiece. The showpiece kitchen features a monolithic waterfall-edge stone island fused with a stainless-steel dining counter, undulating Italian cabinetry with concealed handles and a separate butler's kitchen. The adjoining family room offers custom millwork and a second linear fireplace framed by a dramatic natural-stone surround. A glass-enclosed executive office overlooks the climate-controlled automobile gallery. Nearby, the first-floor VIP bedroom suite incorporates a private lounge and full bar with waterfall-edge stone, counter seating, a sink, an illuminated backsplash and smoked-glass cabinetry. Occupying the entire south side of the second floor, the private primary wing is a residence unto itself, offering a waterfront sitting area, walls of glass and a covered terrace. The spa-inspired bath features a freestanding tub, an oversized glass shower wrapped in book-matched stone, dual vanities and a dedicated makeup station. Two custom dressing rooms include a gentleman's wardrobe and an extraordinary glass-enclosed boutique wardrobe with illuminated cabinetry, a display island and an integrated safe room. Four additional second-floor bedrooms are en-suite. The entire third level is designed as a private entertainment destination, featuring an expansive sky lounge, a dramatic 20-foot illuminated onyx bar, dual wine storage, a glass-enclosed fitness studio and a full bath. A covered turf terrace with a private spa captures sweeping canal, skyline and sunset views. Outdoors, expansive covered living areas overlook a spectacular 75-foot infinity-edge pool with an integrated spa and submerged sun shelf. A freestanding summer kitchen and bar beneath a cantilevered wood-clad canopy complete the resort setting, while the turf-finished concrete dock extends approximately 20 feet beyond the seawall. A commercial-grade elevator serves all three floors. Control4 automation integrates Lutron lighting, Sonos audio and additional connected systems, while customizable architectural cove lighting extends throughout the residence. Two fully tiled, air-conditioned garages with automobile lifts accommodate six vehicles. Professionally staged by Michael Gray Interior Design, 414 Royal Plaza Drive is a singular statement of architecture, scale and modern waterfront grandeur.
場所
414 ROYAL PLAZA Drive, Fort Lauderdale, フロリダ 33301, アメリカ合衆国
物件の特徴
所有地
- 住宅面積:
949 m² (10,210 ft²) - 住居のタイプ: 家具なし
- 特徴: 貯蔵室車庫バルコニーエレベーターパティオドライブウェイ洗濯機への接続部収納スペースウォークインクローゼット暖炉
- 場所: 海岸付近ウォーターフロント
敷地 / 土地
- 土地/分譲地の面積:
1,394 m² (15,000 ft²) - ウォーターフロント: 38 m
- 区画詳細: フェンス付き
建築タイプ
- 建築年: 2026
- スタイル: 四階建て複数階コンテンポラリー現代風
- 屋根ふき材: コンクリート
- 状態: 新築
- 建築タイプ: 杭打ち構造CBS構造コンクリート/ブロック
駐車場/ガレージ
- ガレージ種類: 家続きの車庫自動開閉式の車庫のドア
寝室
- 寝室: 7
浴室
- バスルーム(浴室)総数: 9
- フルバスルーム: 7
- WC: 2
その他の部屋
- 部屋タイプ: 入口玄関グレートルームフォーマルダイニングルーム
- キッチン詳細: キッチン (アイランド型)
- 家電機器: ガス温水器洗濯機電子レンジオーブン (壁に組み込まれた)冷蔵庫オーブン (SCC)ゴミ処理ドライヤー製氷機食器洗い機
インテリアの特長
- ドア/扉: フレンチドア
- 床: 陶製タイル
- 天井: 吹き抜け天井ボリューム天井
- トリム/モールディング: クローゼット・キャビネット
- バー: 水道付きホームバー
- 暖炉の詳細: 装飾
エクステリアの特長
- 屋外スペース: バルコニーパティオ
- カーポート駐車場:
プール&スパ
- プール: 暖房ありプライベートプールアウトドアシャワースパ付きプール
- スパ: 地下
水域・ボートアクセス
- 海、湖、河川向: 沿岸地帯運河
- ボート: ボートドック係船場利用可能個人専用の係船場
保養地・娯楽地
- 保養地・娯楽地: ジャクージースパプール海水へのアクセス制限なしビルトイングリル
景観
- 特徴: 運河の見える水のある景色
暖房・冷房
- 暖房設備: 電気セントラル・ヒーティング
- 温水サービス: 天然ガス温水器
- 冷房設備: 電気全館空調
電気・ガス・水道設備
- 通信: ケーブル利用可
- その他の設備: 天然ガス下水公共敷地外で下水利用可公共の下水管
共同用
- 特徴: ペット可エレベータープール
学校情報
- 高等学校: Fort Lauderdale
- 中学校: Sunrise
- 小学校: Harbordale