
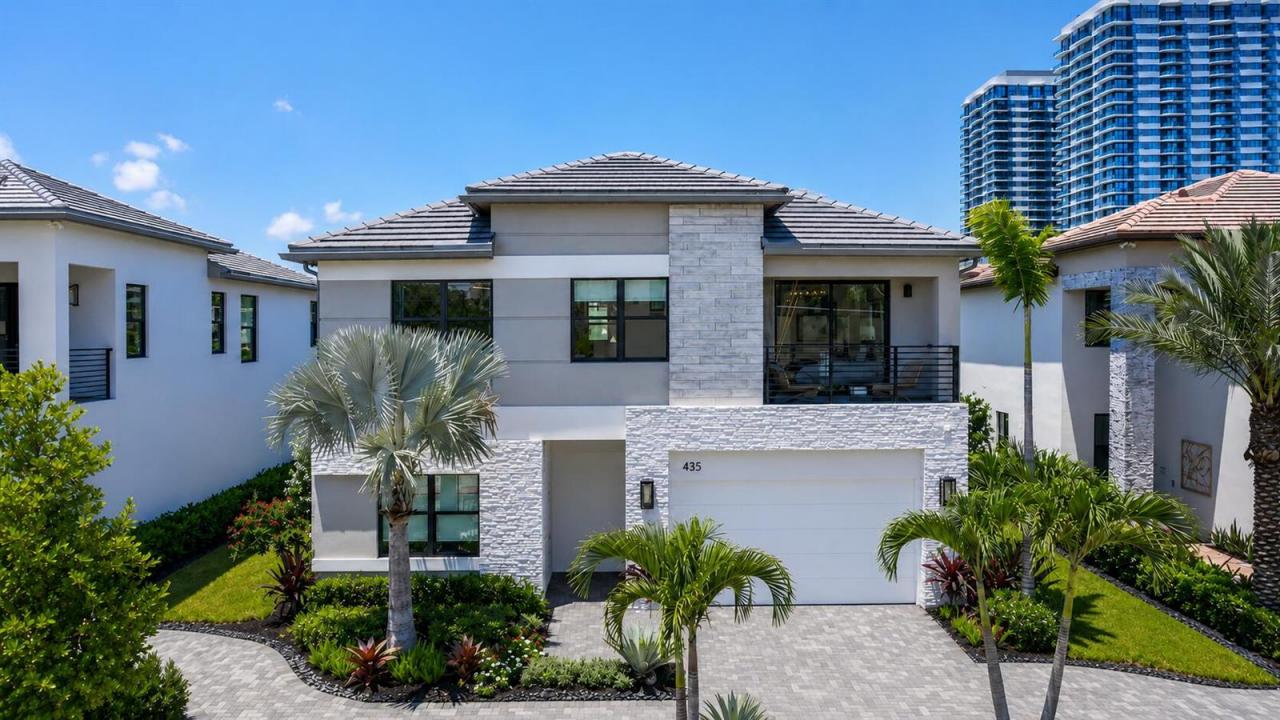
$2,199,900
販売中の一戸建て住宅, 415 42nd Street, West Palm Beach, フロリダ 33407, アメリカ合衆国
- MLS登録番号B26056601
- 3
- 4
243 m² (2,620 ft²)
掲載元:EXP Realty LLC
415 42nd Street, West Palm Beach, フロリダ 33407, アメリカ合衆国にある販売中の一世帯一戸建ては、現在掲載中です。この物件には次の特徴があります:3寝室, 4バスルーム。
物件の概要
Experience luxury new construction in one of West Palm Beach's fastest-growing neighborhoods with the Mykonos floor plan at The Estates at NOMAR by GL Homes. This thoughtfully designed two-story residence combines modern architecture, open-concept living, designer finishes, and the quality craftsmanship GL Homes is known for, creating a home that's equally suited for everyday living and entertaining. Located in the heart of the emerging Northwood Marina District, The Estates at NOMAR offers more than just a beautiful home—it offers the opportunity to be part of one of South Florida's most exciting waterfront transformations. Just across from the world-renowned Rybovich Marina, the area is planned for luxury waterfront residences, a private members club, upscale restaurants, boutique shopping, public gathering spaces, and a vibrant marina district that is reshaping this part of West Palm Beach. Living here also means you're only minutes from many of Palm Beach County's top destinations, including Downtown West Palm Beach, CityPlace, Palm Beach Island, and the rapidly growing NORA District, home to some of the area's newest restaurants, coffee shops, fitness studios, and boutique retailers. Just around the corner is The Cove Club, one of the area's premier private waterfront social clubs, adding yet another exciting amenity to this rapidly evolving neighborhood. Builder incentives may be available for qualified buyers. Some photos are of the professionally decorated Mykonos model home and are for illustrative purposes only. Actual home, finishes, features, options, and selections may vary.
場所
415 42nd Street, West Palm Beach, フロリダ 33407, アメリカ合衆国
物件の特徴
所有地
- 住宅面積:
243 m² (2,620 ft²) - 住居のタイプ: 家具なし
- 特徴: ユティリティールーム車庫パティオ主寝室を他の寝室から離して配置ドライブウェイ
敷地 / 土地
- 土地/分譲地の面積:
488 m² (5,250 ft²) - 区画詳細: フェンス付き
建築タイプ
- 建築年: 2027
- 屋根ふき材: タイル
- 状態: 新築
- 建築タイプ: コンクリート/ブロック
駐車場/ガレージ
- 駐車場の説明: 路上
- ガレージ種類: 家続きの車庫
寝室
- 寝室: 3
浴室
- バスルーム(浴室)総数: 4
- フルバスルーム: 3
- WC: 1
インテリアの特長
- 床: 木製陶製タイル
エクステリアの特長
- 屋外スペース: パティオ
- カーポート駐車場:
防犯設備等
- 特徴: 火災警報器煙探知機
景観
- 特徴: 庭向け
暖房・冷房
- 暖房設備: セントラル・ヒーティング
- 冷房設備: 天井のファン全館空調
電気・ガス・水道設備
- その他の設備: 天然ガス下水公共敷地外で下水利用可公共の下水管
共同用
- 特徴: ペット可
学校情報
- 高等学校: Palm Beach Lakes
- 中学校: John F. Kennedy
- 小学校: Northmore