
$494,000
販売中の農場, 4198 Keeson Circle, Vero Beach, フロリダ 32967, アメリカ合衆国
- MLS登録番号R11142984
- 4
- 2
169 m² (1,823 ft²)
掲載元:Watson Realty Corporation
4198 Keeson Circle, Vero Beach, フロリダ 32967, アメリカ合衆国にある販売中の農場は、現在掲載中です。この物件には次の特徴があります:4寝室, 2バスルーム。
物件の概要
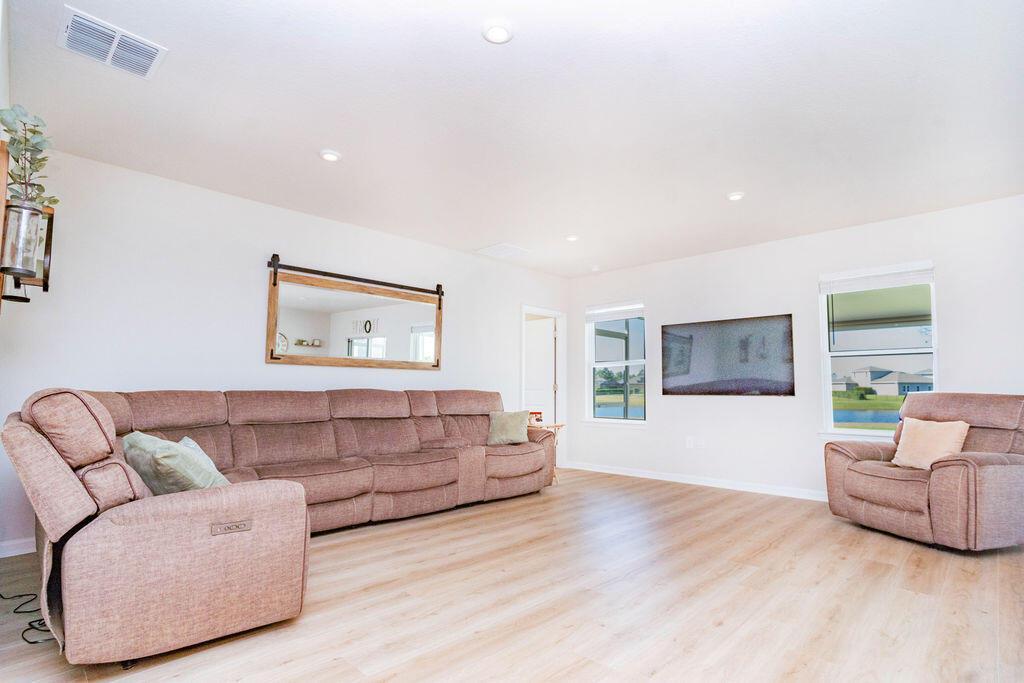
WATERFRONT • MOVE-IN READY • FURNITURE AVAILABLE AT NO ADDITIONAL COST! Discover Florida living in this beautifully upgraded 4-bedroom, 2-bath Ryan Homes Baymont in the gated Lost Tree Preserve community. Built in 2022 and offering 1,823 sq. ft., this home combines modern finishes with a peaceful pond setting and an exceptional outdoor living space. From the moment you enter, your eye is drawn through the home to the tranquil water view beyond the backyard. The bright, open-concept living area features new laminate flooring, enhanced LED lighting and a stylish kitchen with quartz countertops, contemporary pendant lighting and a newer refrigerator—perfect for everyday living and entertaining. Step outside to the impressive 26' × 16' covered lanai, where you can enjoy morning coffee, evening sunsets or simply relax while overlooking the pond. The updated bathrooms add a fresh, contemporary feel, while four bedrooms provide flexibility for guests, a home office, hobby room or additional living space. Even better, the existing furniture is being offered at no additional cost if the buyer wants it, making this an outstanding opportunity for someone looking for an easy transition into their new Florida home. Lost Tree Preserve offers residents a community pool, clubhouse, Pickle-Ball, fitness center, basketball court and community gathering spaces, all while placing you within convenient reach of Vero Beach shopping, dining, recreation, downtown and the Treasure Coast beaches. Why wait for new construction when you can enjoy a newer home with upgrades already completed, a beautiful water view and a covered outdoor living area ready to enjoy? Schedule your private showing and experience 4198 Keeson Circle for yourself.
場所
4198 Keeson Circle, Vero Beach, フロリダ 32967, アメリカ合衆国
物件の特徴
所有地
- 住宅面積:
169 m² (1,823 ft²) - 住居のタイプ: 家具付
- 特徴: 貯蔵室車庫パティオ洗濯機への接続部ウォークインクローゼット
敷地 / 土地
- 土地/分譲地の面積:
728 m² (7,841 ft²) - 区画詳細: 歩道
建築タイプ
- 建築年: 2022
- 屋根ふき材: 合成合成/シングル屋根板
- 建築タイプ: コンクリート/ブロックスラブ建設
- 地上: 漆喰
駐車場/ガレージ
- ガレージ種類: 家続きの車庫自動開閉式の車庫のドア
寝室
- 寝室: 4
浴室
- バスルーム(浴室)総数: 2
- フルバスルーム: 2
その他の部屋
- 部屋タイプ: 居間入口玄関
- キッチン詳細: キッチン (アイランド型)
- 家電機器: 電気温水器洗濯機レンジ 電子レンジ冷蔵庫ドライヤー製氷機食器洗い機
インテリアの特長
- 窓: 窓のブラインド
エクステリアの特長
- 屋外スペース: パティオ
- カーポート駐車場:
プール&スパ
- プール: プライベートプール
景観
- 特徴: 湖の眺め池の見える
暖房・冷房
- 暖房設備: ヒートポンプ電気セントラル・ヒーティング
- 冷房設備: 電気全館空調
電気・ガス・水道設備
- その他の設備: 下水敷地外で下水利用可公共の下水管
共同用
- 特徴: フィットネスルームクラブハウスペット可プールゲートで囲われたコミュニティアソシエーション・ジム/エクササイズルーム
学校情報
- 高等学校: Sebastian River
- 中学校: Storm Grove
- 小学校: Treasure Coast