
$370,000
販売中の一戸建て住宅, 4206 BIRKDALE Drive, Fort Pierce, フロリダ 34947, アメリカ合衆国
- MLS登録番号B26053123
- 4
- 3
191 m² (2,055 ft²)
掲載元:RE/MAX Masterpiece Realty
4206 BIRKDALE Drive, Fort Pierce, フロリダ 34947, アメリカ合衆国にある販売中の一世帯一戸建ては、現在掲載中です。この物件には次の特徴があります:4寝室, 3バスルーム。
物件の概要
Welcome to this move-in ready 4 bed, 3 full bath, 2 car garage Royal Model home built 2019 in desirable gated community, Meadows at Bent Creek. The residence boasts 2055 sq ft' of large living space with a bright open floor concept and split floor plan for added privacy. Inside, you'll find a modern interior with stylish finishes. The kitchen is equipped with stainless appliances, quartz countertops (including large kitchen island). All three [3] bathrooms feature large counter and storage space. The primary bedroom boasts large walkin closet and dual sinks. Step outside to a spacious fenced backyard with a pergola, the perfect setting for your outdoor BBQ's, rest, relaxation and entertainment. This property is designed for ease and peace of mind, featuring a sprinkler system running on Welcome to this move-in ready 4 bed, 3 full bath, 2 car garage Royal Model home built 2019 in desirable gated community, Meadows at Bent Creek. The residence boasts 2055 sq ft' of large living space with a bright open floor concept and split floor plan for added privacy. Inside, you'll find a modern interior with stylish finishes. The kitchen is equipped with stainless appliances, quartz countertops (including large kitchen island). All three [3] bathrooms feature large counter and storage space. The primary bedroom boasts large walkin closet and dual sinks. Step outside to a spacious fenced backyard with a pergola, the perfect setting for your outdoor BBQ's, rest, relaxation and entertainment. This property is designed for ease and peace of mind, featuring a sprinkler system running on Well Water for low water expense and savings.
場所
4206 BIRKDALE Drive, Fort Pierce, フロリダ 34947, アメリカ合衆国
物件の特徴
所有地
- 住宅面積:
191 m² (2,055 ft²) - 特徴: 貯蔵室車庫パティオ主寝室を他の寝室から離して配置ドライブウェイウォークインクローゼット
敷地 / 土地
- 土地/分譲地の面積:
817 m² (8,799 ft²) - 区画詳細: フェンス付き
建築タイプ
- 建築年: 2019
- スタイル: コンテンポラリー現代風
- 屋根ふき材: 合成/シングル屋根板
駐車場/ガレージ
- ガレージ種類: 家続きの車庫
寝室
- 寝室: 4
浴室
- バスルーム(浴室)総数: 3
- フルバスルーム: 3
その他の部屋
- 部屋タイプ: 入口玄関フォーマルダイニングルーム
- キッチン詳細: キッチン (アイランド型)
- 家電機器: 電気温水器洗濯機レンジ 電子レンジオーブン (壁に組み込まれた)冷蔵庫オーブン (SCC)ゴミ処理ドライヤー食器洗い機
インテリアの特長
- ドア/扉: フレンチドア
- 床: 陶製タイルカーペット
- 天井: ボリューム天井
エクステリアの特長
- 屋外スペース: パティオ
- カーポート駐車場:
プール&スパ
- プール: プライベートプール
防犯設備等
- 特徴: 警備パトロール
暖房・冷房
- 暖房設備: 電気セントラル・ヒーティング
- 冷房設備: 天井のファン電気全館空調
電気・ガス・水道設備
- 通信: ケーブル利用可
- その他の設備: 下水公共敷地外で下水利用可公共の下水管
共同用
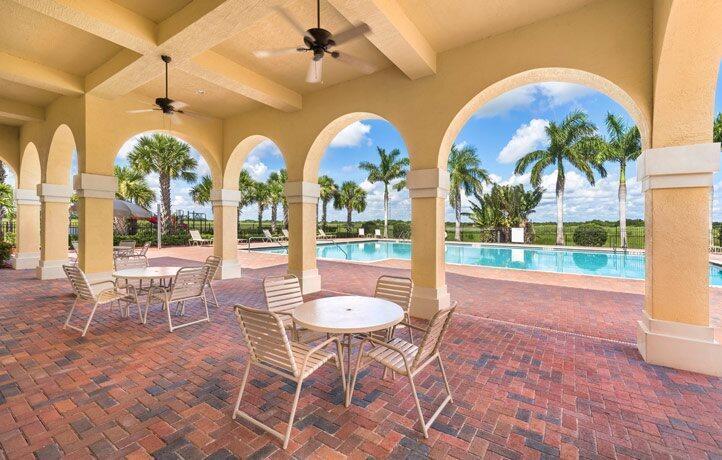
- 特徴: フィットネスルームクラブハウスペット可プールテニスコートゲートで囲われたコミュニティアソシエーション・ジム/エクササイズルームアソシエーション・バーベキュー
学校情報
- 高等学校: Fort Pierce Westwood