
$585,000
販売中の農場, 4225 SW Ragen Street, Port St. Lucie, フロリダ 34953, アメリカ合衆国
- MLS登録番号B26019734
- 4
- 3
230 m² (2,474 ft²)
掲載元:RE/MAX Masterpiece Realty
4225 SW Ragen Street, Port St. Lucie, フロリダ 34953, アメリカ合衆国にある販売中の農場は、現在掲載中です。この物件には次の特徴があります:4寝室, 3バスルーム。
物件の概要
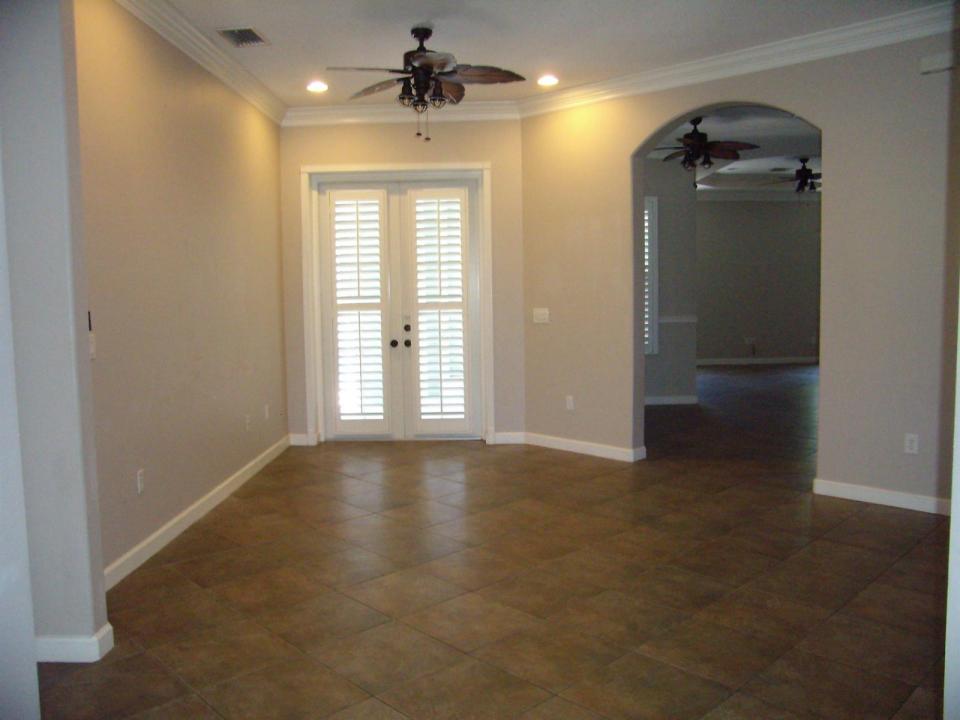
Welcome to 4225 SW Ragen Street — a beautifully updated 4-bedroom, 3-bathroom home designed for comfortable Florida living with no HOA restrictions. This spacious residence features an open-concept floor plan with three separate access points leading to the screened outdoor pool, spa, private shower area, and fully fenced backyard — creating the perfect indoor-outdoor setting for relaxing or entertaining. The expansive primary suite offers a true retreat with dual walk-in closets and a luxurious en-suite bathroom featuring double vanities, a soaking tub, and dual shower heads. Recent upgrades provide peace of mind and modern convenience, including a Generac whole-home standby generator with a 10-year warranty (2025), whole-house PEX repiped (2024), tankless water heater (2024), pool heater (2023), and central A/C system (2022). Additional highlights include elegant tray ceilings, crown molding, ceramic tile throughout the main living areas and bathrooms, luxury vinyl flooring in the bedrooms (2022), and matching palm-leaf ceiling fans installed throughout the home (2024). Additional features include a 250-gallon propane tank and city water with a carbon filtration system. Situated on a quieter street for added privacy, this home remains conveniently located just 5 minutes from I-95 access. Call today to schedule your private tour!
場所
4225 SW Ragen Street, Port St. Lucie, フロリダ 34953, アメリカ合衆国
物件の特徴
所有地
- 住宅面積:
230 m² (2,474 ft²) - 住居のタイプ: 家具なし
- 特徴: 貯蔵室車庫パティオ主寝室を他の寝室から離して配置
敷地 / 土地
- 土地/分譲地の面積:
971 m² (10,454 ft²) - 区画詳細: フェンス付き
建築タイプ
- 建築年: 2006
- 屋根ふき材: メタル
- 建築タイプ: CBS構造コンクリート/ブロック
駐車場/ガレージ
- ガレージ種類: 家続きの車庫
寝室
- 寝室: 4
浴室
- バスルーム(浴室)総数: 3
- フルバスルーム: 3
その他の部屋
- 部屋タイプ: フォーマルダイニングルーム
- キッチン詳細: キッチン (アイランド型)
- 家電機器: 洗濯機レンジ 電子レンジ冷蔵庫ドライヤー食器洗い機
インテリアの特長
- 窓: 窓のブラインドプランテーション・シャッター
- 床: 陶製タイル
- 天井: 吹き抜け天井ボリューム天井
- バー:
エクステリアの特長
- 屋外スペース: パティオ
- カーポート駐車場:
プール&スパ
- プール: 暖房ありプライベートプールアウトドアシャワー
- スパ: 地下
保養地・娯楽地
- 保養地・娯楽地: スパプール
暖房・冷房
- 暖房設備: セントラル・ヒーティング
- 冷房設備: 全館空調
電気・ガス・水道設備
- その他の設備: 下水道/浄化槽公共下水タンク(汲取式)
共同用
- 特徴: ペット可プール
学校情報
- 高等学校: Treasure Coast
- 中学校: Manatee
- 小学校: Windmill Point