
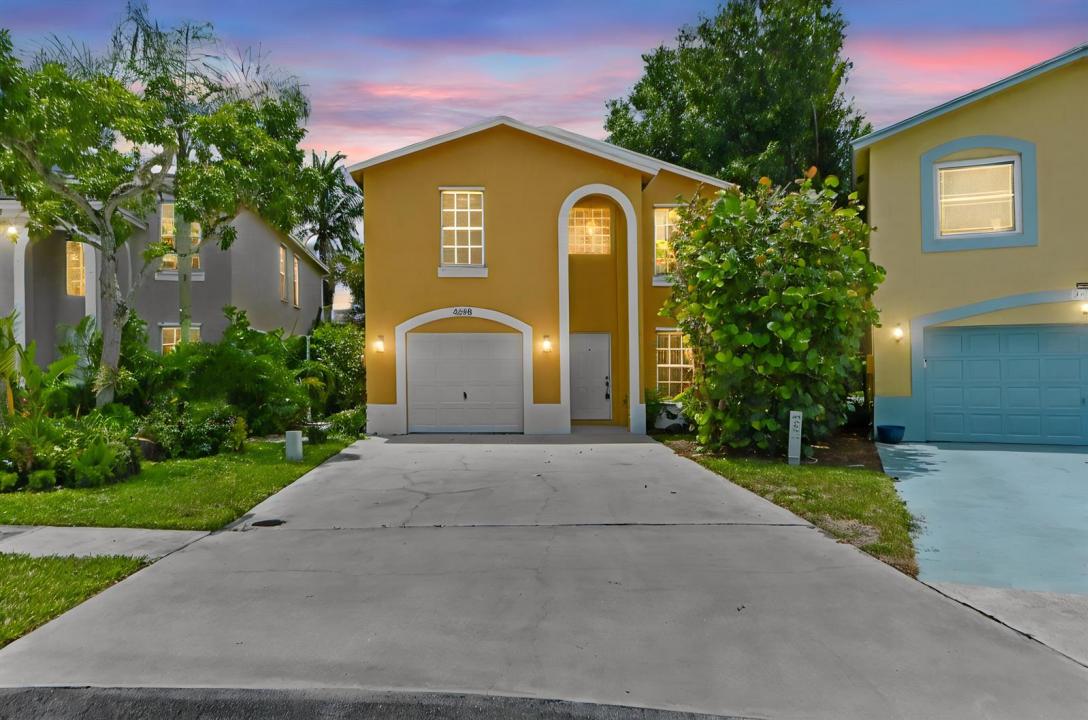
$465,000
販売中の一戸建て住宅, 4268 Pine Hollow Circle, フロリダ 33463, アメリカ合衆国
- MLS登録番号B26063416
- 3
- 3
195 m² (2,098 ft²)
掲載元:KW Reserve Palm Beach
4268 Pine Hollow Circle, フロリダ 33463, アメリカ合衆国にある販売中の一世帯一戸建ては、現在掲載中です。この物件には次の特徴があります:3寝室, 3バスルーム。
物件の概要
Welcome to 4268 Pine Hollow Circle, a spacious 3-bedroom, 2.5-bath with large upstairs loft home offering approximately 2098 square feet of comfortable living space in the intimate Pine Hollow Estates community. Step inside to a bright, inviting interior with generously sized living areas and an easy flow that works equally well for everyday living and entertaining. With plenty of room to create distinct spaces for dining, relaxing, or working from home, the layout feels both functional and welcoming, while the attached garage adds everyday convenience. With three well-proportioned bedrooms two-and-a-half baths, and a large upstairs loft the home offers the flexibility to fit a variety of needs. The primary bedroom provides a private place to unwind, while the additional bedrooms can easily accommodate guests, a home office, or hobby space. Outside, the manageable homesite lets you enjoy your own outdoor space without the upkeep of an oversized yard—an appealing balance of comfort, versatility, and low-maintenance living. Tucked within Pine Hollow Estates, residents enjoy a neighborhood setting complete with a community pool while remaining close to the shopping, dining, entertainment, and everyday conveniences of Greenacres. Easy access to major roadways including I-95 and the Florida Turnpike makes getting around Palm Beach County simple. With its generous interior space, practical floor plan, community amenities, and convenient location, 4268 Pine Hollow Circle is ready to welcome its next owner.
場所
4268 Pine Hollow Circle, フロリダ 33463, アメリカ合衆国
物件の特徴
所有地
- 住宅面積:
195 m² (2,098 ft²) - 住居のタイプ: 家具なし
- 特徴: 貯蔵室車庫ドライブウェイ洗濯機への接続部ウォークインクローゼット
敷地 / 土地
- 土地/分譲地の面積:
362 m² (3,898 ft²) - 区画詳細: フェンス付き歩道
建築タイプ
- 建築年: 1997
- 屋根ふき材: 合成合成/シングル屋根板
- 建築タイプ: CBS構造
- 地上: 漆喰
駐車場/ガレージ
- ガレージ種類: 家続きの車庫
寝室
- 寝室: 3
浴室
- バスルーム(浴室)総数: 3
- フルバスルーム: 2
- WC: 1
インテリアの特長
- 窓: 窓のブラインド
- 床: 陶製タイル陶製タイルカーペット
プール&スパ
- プール: プライベートプール
保養地・娯楽地
- 保養地・娯楽地: バーベキュー
防犯設備等
- 特徴: 煙探知機
景観
- 特徴: 庭向け
暖房・冷房
- 暖房設備: 電気セントラル・ヒーティング
- 冷房設備: 天井のファン電気
電気・ガス・水道設備
- 通信: ケーブル利用可
- その他の設備: 下水公共敷地外で下水利用可公共の下水管
共同用
- 特徴: ペット可プール
学校情報
- 高等学校: Santaluces Community High
- 中学校: L C Swain
- 小学校: Heritage