
$3,595
賃貸タウンハウス, 4302 Brookgreen Square, Westlake, フロリダ 33470, アメリカ合衆国
- MLS登録番号B26075765
- 4
- 3
166 m² (1,786 ft²)
掲載元:Rhodes Realty
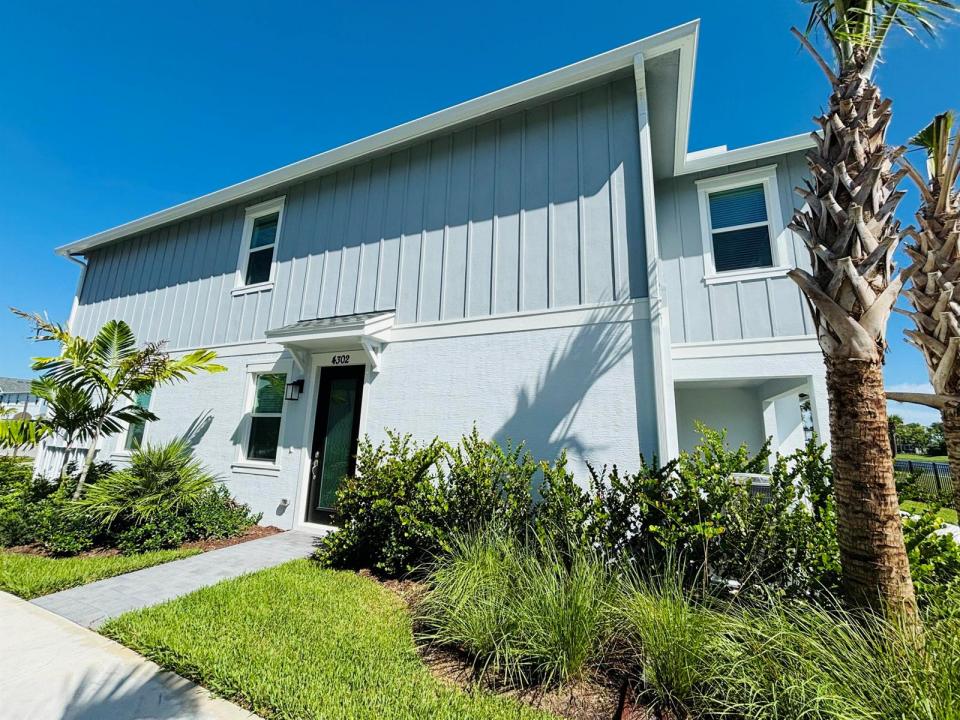
4302 Brookgreen Square, Westlake, フロリダ 33470, アメリカ合衆国にある賃貸のタウンハウスは、現在掲載中です。この物件には次の特徴があります:4寝室, 3バスルーム。
物件の概要
Welcome to The Terraces at Westlake! This spacious, newly built Coral model corner-unit townhome offers 4 bedrooms, 2.5 bathrooms and a 2-car garage in a desirable gated community. Available for an annual or seasonal lease and offered unfurnished or partially furnished for added flexibility and dogs are welcome! The open-concept layout provides plenty of space for everyday living and entertaining. Large quartz kitchen island, plenty of storage in the upgraded cabinets and new stainless-steel appliances accent the beautiful kitchen with a separate dining area. Relax outdoors on the covered lanai or retreat to the spacious primary suite featuring a private bath with a soaking tub. Additional conveniences include a washer and dryer, generous living areas and an attached 2-car garage. Enjoy the exceptional Westlake lifestyle with access to the Adventure Park and its impressive resort-style amenities, including multiple pools, a waterslide, snack shack, The Lodge, BMX pump track, dog parks, basketball courts, walking trails, playgrounds and community social events. With its corner-unit location, new construction, flexible furnishing options, pet-friendly policy and outstanding community amenities, this 4-bedroom townhome is an excellent opportunity for tenants seeking the best of Westlake living. Available for annual or seasonal rental. Schedule your private showing today!
場所
4302 Brookgreen Square, Westlake, フロリダ 33470, アメリカ合衆国
物件の特徴
所有地
- 住宅面積:
166 m² (1,786 ft²) - 住居のタイプ: 一部家具あり
- 特徴: 車庫コートヤード パティオ主寝室を他の寝室から離して配置ドライブウェイ外側の照明収納スペースウォークインクローゼット
- 場所: ウォーターフロント
敷地 / 土地
- 土地/分譲地の面積:
316 m² (3,406 ft²) - 区画詳細: 角の区画歩道
建築タイプ
- 建築年: 2026
- スタイル: 中庭付き住宅
- 屋根ふき材: 合成/シングル屋根板
- 建築タイプ: CBS構造コンクリート/ブロック
- 地上: 漆喰
駐車場/ガレージ
- 駐車場の説明: 路上制限
- ガレージ種類: 家続きの車庫自動開閉式の車庫のドア
寝室
- 寝室: 4
浴室
- バスルーム(浴室)総数: 3
- フルバスルーム: 2
- WC: 1
その他の部屋
- 部屋タイプ: ロビー
- キッチン詳細: キッチン (アイランド型)
- 家電機器: ガス温水器洗濯機レンジ 電子レンジオーブン (壁に組み込まれた)冷蔵庫オーブン (SCC)ゴミ処理ドライヤー製氷機食器洗い機
インテリアの特長
- 窓: 窓のブラインド
- 床: 陶製タイルカーペット
- 天井: 吹き抜け天井
エクステリアの特長
- 屋外スペース: パティオコートヤード
- カーポート駐車場:
プール&スパ
- プール: プライベートプール
防犯設備等
- 特徴: 警備パトロール煙探知機
景観
- 特徴: 湖の眺め水のある景色
暖房・冷房
- 暖房設備: セントラル・ヒーティング
- 温水サービス: 天然ガス温水器
- 冷房設備: 天井のファン全館空調
電気・ガス・水道設備
- 通信: ケーブル利用可
- その他の設備: 天然ガス下水地下 電気・ガス・水道設備敷地外で下水利用可公共の下水管
共同用
- 特徴: クラブハウスペット可プールゲートで囲われたコミュニティジョギング/バイク路温水プール
学校情報
- 高等学校: Seminole Ridge Community
- 中学校: Osceola Creek