
$1,699,000
分譲アパート, 430 Poinciana Drive 1710, Sunny Isles Beach, フロリダ 33160, アメリカ合衆国
- MLS登録番号B26040379
- 5
- 3
289 m² (3,115 ft²)
掲載元:Sellstate Priority Realty Netw
430 Poinciana Drive 1710, Sunny Isles Beach, フロリダ 33160, アメリカ合衆国にある販売中のアパートは、現在掲載中です。この物件には次の特徴があります:5寝室, 3バスルーム。
物件の概要
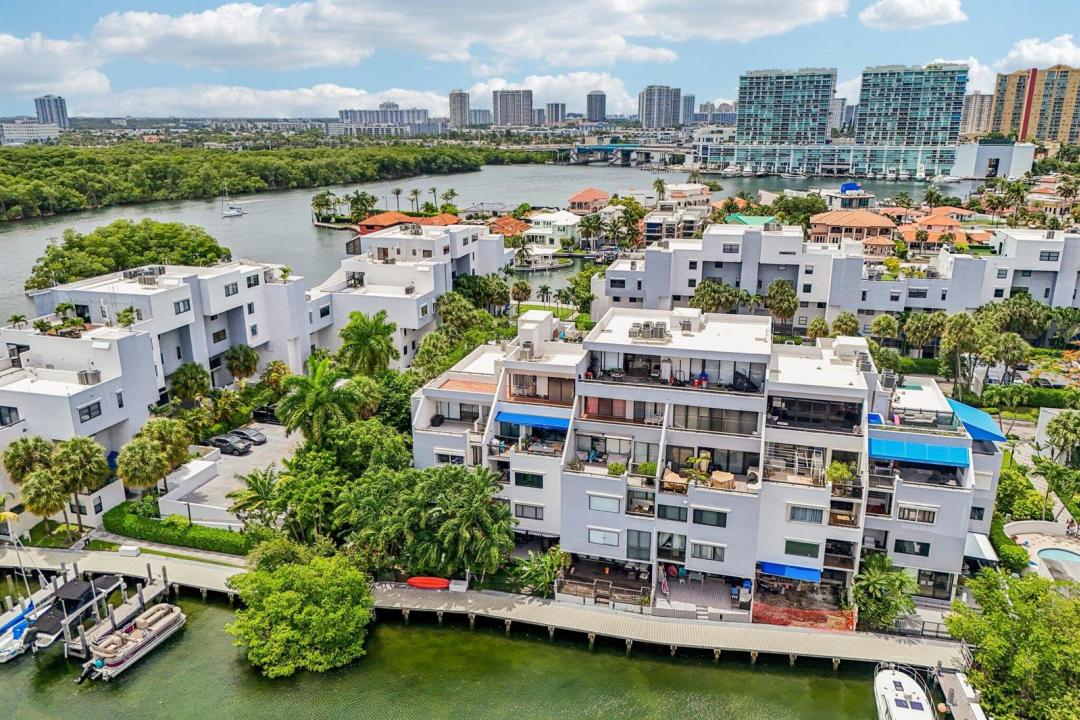
**Exceptional Waterfront Value-Add Opportunity** This is a rare chance to acquire one of the most significant waterfront properties in the area. Situated on one of the largest lots in the neighborhood, this expansive residence is the largest home in the community and offers direct waterfront access with private dockage for two boats. While the property requires substantial renovation, the fundamentals are outstanding. The bones of the home are excellent, providing a solid foundation for a complete transformation. For buyers with the vision, resources, and experience to undertake a major renovation project, the upside potential is truly extraordinary. The property's size, lot dimensions, waterfront location, and dockage create an opportunity that is increasingly difficult to find. The scope of work has been carefully considered and is already reflected in the asking price, which is significantly below the property's potential market value once renovated so no low ball offers. This property is best suited for financially qualified buyers prepared to take on a substantial project. Please review all photos carefully before scheduling a showing to ensure the property's current condition aligns with your expectations. Serious inquiries only. This is a unique opportunity to create a premier waterfront estate while capturing significant value through renovation.
場所
430 Poinciana Drive 1710, Sunny Isles Beach, フロリダ 33160, アメリカ合衆国
物件の特徴
所有地
- 住宅面積:
289 m² (3,115 ft²) - 特徴: 車庫パティオ外側の照明
- 場所: 海岸付近ウォーターフロント
敷地 / 土地
- 区画詳細: フェンス付き
建築タイプ
- 建築年: 1981
- スタイル: 庭付アパート
- 建築タイプ: CBS構造
- 地上: 漆喰
駐車場/ガレージ
- 駐車場の説明: 覆い付きの駐車場
- ガレージ種類: 独立した車庫
寝室
- 寝室: 5
浴室
- バスルーム(浴室)総数: 3
- フルバスルーム: 3
その他の部屋
- キッチン詳細: キッチン (アイランド型)
- 家電機器: 洗濯機レンジ 冷蔵庫ドライヤー製氷機食器洗い機
インテリアの特長
- ドア/扉: フレンチドア
- 床: 陶製タイル木製カーペット大理石
エクステリアの特長
- 屋外スペース: パティオ
- カーポート駐車場:
プール&スパ
- プール: プライベートプール
水域・ボートアクセス
- 海、湖、河川向: 沿岸よりの運河
- ボート: ボート・ロックボートドック係船場利用可能
防犯設備等
- 特徴: 防火設備消火用スプリンクラー警備員煙探知機
景観
- 特徴: 沿岸向庭向け入り江の眺め
暖房・冷房
- 暖房設備: 電気セントラル・ヒーティング
- 冷房設備: 天井のファン電気全館空調
電気・ガス・水道設備
- 通信: ケーブル利用可
- その他の設備: 天然ガス下水公共公共の下水管
共同用
- 特徴: クラブハウスペット可サウナプールビリヤードルームテニスコート
学校情報
- 高等学校: Alonzo and Tracy Mourning Sr. High
- 中学校: Highland Oaks