
$6,999,000
販売中の一戸建て住宅, 4317 Intracoastal Drive, Highland Beach, フロリダ 33487, アメリカ合衆国
- MLS登録番号R11153580
- 5
- 5
535 m² (5,760 ft²)
掲載元:Castles By The Beach, Inc.
4317 Intracoastal Drive, Highland Beach, フロリダ 33487, アメリカ合衆国にある販売中の一世帯一戸建ては、現在掲載中です。この物件には次の特徴があります:5寝室, 5バスルーム。
物件の概要
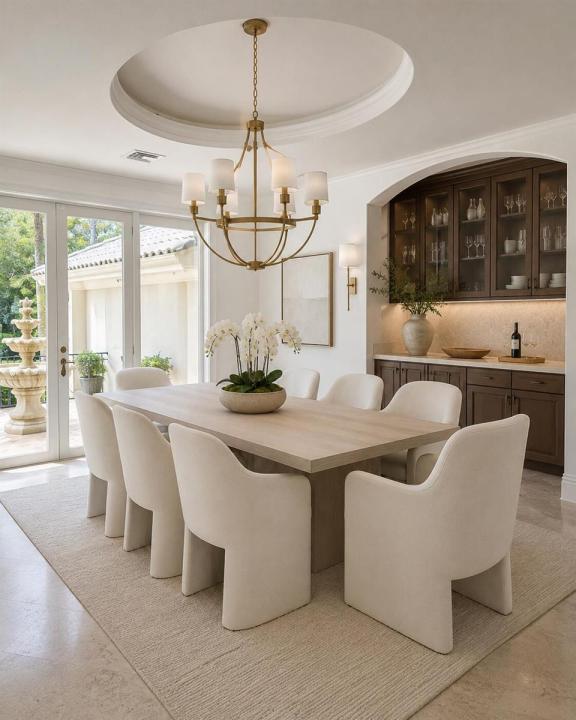
Incredible Waterfront home situated on the most coveted section of exclusive Bel Lido Isle, positioned on the widest expanse of the basin with premiere Southeast exposure delivering panoramic water views, steady Breezes & Direct Intracoastal access w/ the protection of the deep-water harbor (some photos AI)Features include a Grand Foyer with a sweeping wrought-iron staircase & soaring ceilings The living room is light filled w/ a fireplace and built in bar The formal Dining room has an elegant butler's pantry w/custom glass-front cabinetry. The Gourmet chef's kitchen features custom wood cabinetry, oversized center island w/ premium appliances including a gas range w/ warming lights and a warming drawer. Off the kitchen is the family room & adjoining breakfast area w/ expansive water views On the Upper level there is an entertaining area with a fireplace and private balcony, serving as a central gathering space for the upstairs bedrooms which are situated off the area. There are 2 laundry rooms, one downstairs and one up in the master suite. The master suite is completed with a beautiful bath with a spa tub and dual headed shower and an office/ exercise room adjoining. There is also an area for an elevator if so desired. There is also an outdoor staircase to a 3rd floor patio where a bar can be added and an elevator can access. The views from here are phenomenal. The home also has a Generator. For the boater the dockage is incredible on this protected basin with direct Intracoastal access with no fixed bridges. All of this and on Bel Lido you get keyed beach access just a short stroll away. True Florida Living!!
場所
4317 Intracoastal Drive, Highland Beach, フロリダ 33487, アメリカ合衆国
物件の特徴
所有地
- 住宅面積:
535 m² (5,760 ft²) - 住居のタイプ: 家具なし
- 特徴: 貯蔵室ユティリティールーム車庫パティオ主寝室を他の寝室から離して配置ドライブウェイウォークインクローゼット
- 場所: 海岸付近ウォーターフロント
敷地 / 土地
- 土地/分譲地の面積:
1,029 m² (11,077 ft²)
建築タイプ
- 建築年: 2000
- スタイル: 同じ階の一部の部屋が他の部屋より高くなっている庭付アパート
- 建築タイプ: CBS構造
駐車場/ガレージ
- ガレージ種類: 家続きの車庫
寝室
- 寝室: 5
浴室
- バスルーム(浴室)総数: 5
- フルバスルーム: 4
- WC: 1
その他の部屋
- 部屋タイプ: 居間テレビルーム・書斎・オフィス入口玄関フォーマルダイニングルーム洗濯室
- キッチン詳細: キッチン (アイランド型)
- 家電機器: 洗濯機電子レンジオーブン (壁に組み込まれた)冷蔵庫オーブン (SCC)ドライヤー食器洗い機
インテリアの特長
- 床: カーペット大理石
- トリム/モールディング: クローゼット・キャビネット
- バー:
エクステリアの特長
- 屋外スペース: パティオ
- カーポート駐車場:
プール&スパ
- プール: プライベートプール
水域・ボートアクセス
- 海、湖、河川向: 運河
- ボート: ボートドック係船場利用可能個人専用の係船場
保養地・娯楽地
- 保養地・娯楽地: プール海水へのアクセス制限なし
景観
- 特徴: 運河の見える入り江の眺め
暖房・冷房
- 暖房設備: 電気セントラル・ヒーティング
- 冷房設備: 電気全館空調
電気・ガス・水道設備
- その他の設備: 下水公共敷地外で下水利用可公共の下水管
共同用
- 特徴: ペット可プール