
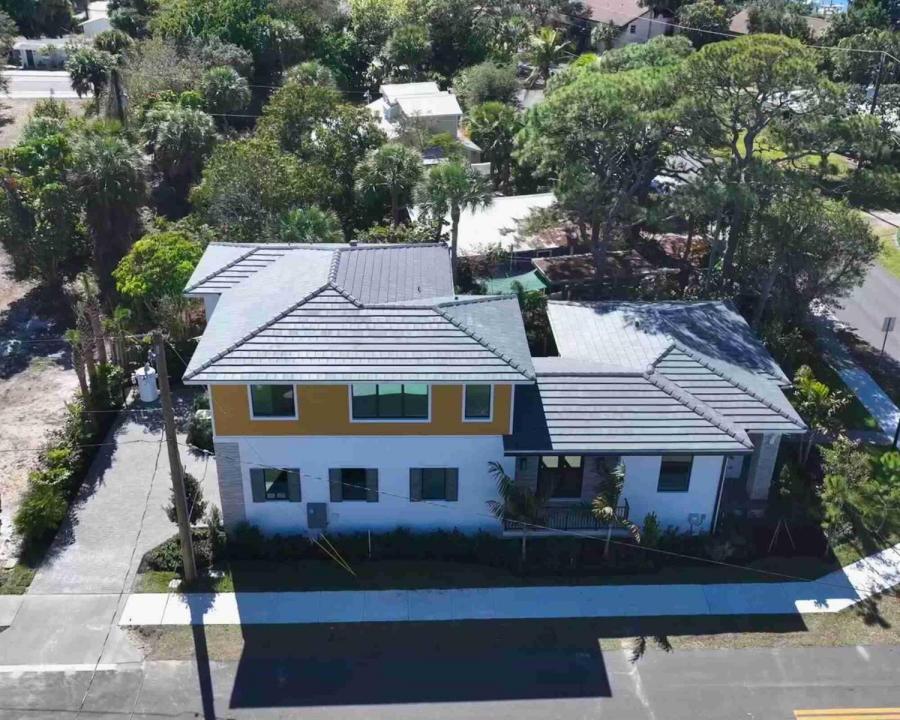
$1,173,900
販売中の一戸建て住宅, 432 NW North River Drive, Stuart, フロリダ 34994, アメリカ合衆国
- MLS登録番号B26006604
- 4
- 5
265 m² (2,855 ft²)
掲載元:Eagle & Albatross Realty
432 NW North River Drive, Stuart, フロリダ 34994, アメリカ合衆国にある販売中の一世帯一戸建ては、現在掲載中です。この物件には次の特徴があります:4寝室, 5バスルーム。
物件の概要
Move-in Ready | No HOA | New, move-in ready, and loaded with thoughtful details and upgrades. This home offers new construction without the wait or the hassle of remodeling. Just a short distance from the Saint Lucie River in an established neighborhood, this courtyard-style residence features four bedrooms and four-and-a-half baths arranged to balance open gathering areas with private retreats. The main-level owner's suite allows for convenient single-story living within the two-story floor plan and opens directly to a private courtyard that extends the living space outdoors. Its bath includes a freestanding soaking tub, separate shower, decorative accent tile, Cambria quartz countertops, and a custom built-in closet system. At the heart of the home, the kitchen is equipped with a full GE Café appliance suite, including a 36-inch induction cooktop with ventilation hood, double wall ovens, a wine chiller, a built-in microwave drawer, and a stainless farmhouse sink with a Moen pull-down faucet set in a generous quartz-topped island. Three sets of PGT impact-resistant, 10-foot sliding glass doors connect the living room, dining area, and owner's suite to the central courtyard, creating an easy indoor-outdoor flow and bringing in natural light. From the dining room, French doors open onto a side porch with a partial water view, and a covered front porch provides another comfortable outdoor sitting area for relaxing or greeting guests. Upstairs, a spacious loft provides flexible space for relaxation, along with three additional bedrooms and their accompanying baths. Wood flooring extends through the great room, kitchen, dining room, owner's suite, stairs, and loft, while impact-resistant windows and doors enhance durability and peace of mind. The laundry room includes a GE front-load washer and dryer with a steam feature and a utility sink, and the oversized two-car garage has durable epoxy flooring and high ceilings for additional storage opportunities. Premium Kichler lighting, professional landscaping, and an irrigation system complete the home. The Bayshore Home is located near the newly updated Oleander Park and close to the Saint Lucie River, with downtown Stuart's dining, shopping, and recreation just a short drive away. There are no HOA fees or related restrictions. This home offers the benefits of new construction without the wait. Comes with a new home warranty through Maverick.
場所
432 NW North River Drive, Stuart, フロリダ 34994, アメリカ合衆国
物件の特徴
所有地
- 住宅面積:
265 m² (2,855 ft²) - 住居のタイプ: 家具なし
- 特徴: 貯蔵室ユティリティールーム車庫コートヤード ロフト主寝室を他の寝室から離して配置ドライブウェイウォークインクローゼット
敷地 / 土地
- 区画詳細: 角の区画歩道
建築タイプ
- 建築年: 2026
- 屋根ふき材: タイルコンクリート
- 状態: 新築
- 建築タイプ: CBS構造スラブ建設
駐車場/ガレージ
- ガレージ種類: 家続きの車庫自動開閉式の車庫のドア
寝室
- 寝室: 4
浴室
- バスルーム(浴室)総数: 5
- フルバスルーム: 4
- WC: 1
その他の部屋
- 部屋タイプ: グレートルーム洗濯室
- キッチン詳細: キッチン (アイランド型)
- 家電機器: 電気温水器レンジ 電子レンジオーブン (壁に組み込まれた)冷蔵庫オーブン (SCC)ゴミ処理
インテリアの特長
- ドア/扉: フレンチドア
- 窓: 窓のブラインド
- 床: 陶製タイル木製カーペット
- 天井: ボリューム天井
- トリム/モールディング: クローゼット・キャビネット
エクステリアの特長
- 屋外スペース: コートヤード
- カーポート駐車場:
防犯設備等
- 特徴: 煙探知機
景観
- 特徴: 庭向け
暖房・冷房
- 暖房設備: 電気セントラル・ヒーティング
- 冷房設備: 天井のファン電気全館空調ゾーン型
電気・ガス・水道設備
- 通信: ケーブル利用可
- その他の設備: 下水公共敷地外で下水利用可公共の下水管
共同用
- 特徴: ペット可
学校情報
- 高等学校: Jensen Beach
- 中学校: Stuart
- 小学校: Felix A Williams