
$1,250,000
分譲アパート, 4330 N A1a 902n, Hutchinson Island, フロリダ 34949, アメリカ合衆国
- MLS登録番号R11131537
- 3
- 4
245 m² (2,635 ft²)
掲載元:Treasure Coast Sotheby's Intl
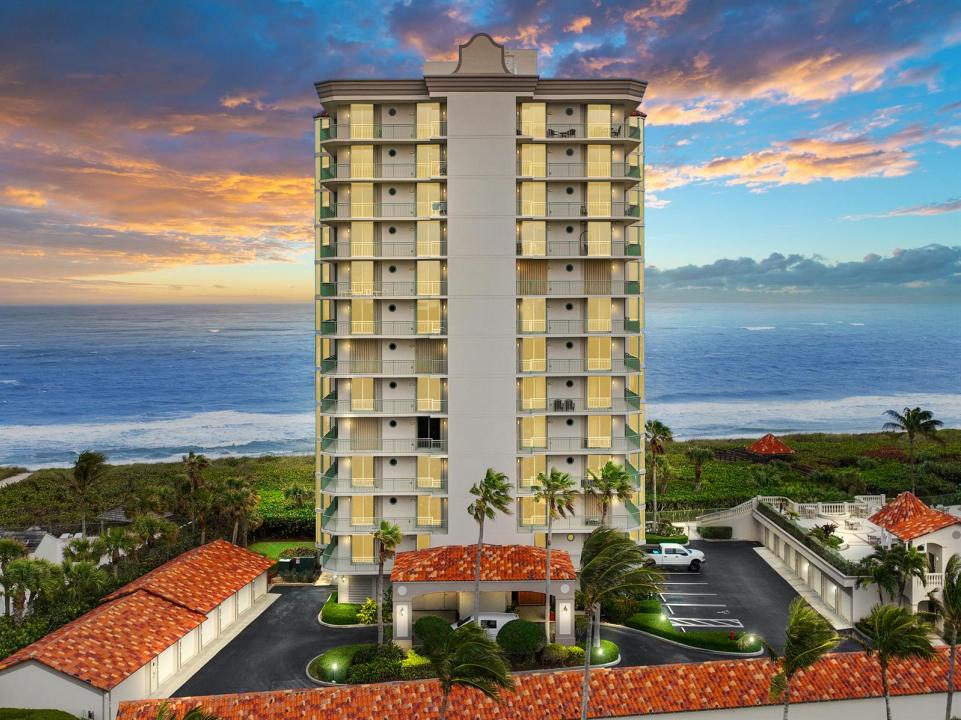
4330 N A1a 902n, Hutchinson Island, フロリダ 34949, アメリカ合衆国にある販売中のアパートは、現在掲載中です。この物件には次の特徴があります:3寝室, 4バスルーム。
物件の概要
This exceptional oceanfront estate offers unparalleled privacy and panoramic views of the Atlantic Ocean and its pristine surroundings. With breathtaking water views from every room, you'll enjoy spectacular sunrises from the spacious oceanfront balcony and glowing sunsets from the wraparound north and west terraces. The serene beachfront setting invites peaceful moments — from spotting baby sea turtles to hearing the gentle rhythm of the waves. Designed for both family living and elegant entertaining, this luxurious residence features impact-rated windows and doors, two private-entry elevators, and a private one-car garage. Enjoy resort-style amenities including a heated pool with elevated deck, gazebo with grill, billiard room, fitness center, and direct private beach access. Inside, sophistication abounds with 9-foot ceilings and crown moldings. The gourmet kitchen offers high-end appliances and ample space for culinary creativity. The residence is complemented by a private one car garage and additional storage unit. With no pending assessments and full compliance with state structural safety standards, Altamira remains one of North Hutchinson Island's most coveted oceanfront addresses. Ideally located just minutes from Vero Beach's finest dining, shopping, and cultural attractions, this property is a rare coastal sanctuary combining luxury, nature and exclusivity.
場所
4330 N A1a 902n, Hutchinson Island, フロリダ 34949, アメリカ合衆国
物件の特徴
所有地
- 住宅面積:
245 m² (2,635 ft²) - 住居のタイプ: 一部家具あり
- 特徴: ユティリティールーム車庫バルコニーエレベーター主寝室を他の寝室から離して配置収納スペース
- 場所: 海岸付近ウォーターフロント
敷地 / 土地
- 区画詳細: 歩道
建築タイプ
- 建築年: 2003
- スタイル: 同じ階の一部の部屋が他の部屋より高くなっている庭付アパート
- 建築タイプ: コンクリート/ブロック
駐車場/ガレージ
- ガレージ種類: 自動開閉式の車庫のドア独立した車庫
寝室
- 寝室: 3
浴室
- バスルーム(浴室)総数: 4
- フルバスルーム: 3
- WC: 1
その他の部屋
- 部屋タイプ: 居間入口玄関洗濯室
- キッチン詳細: キッチン (アイランド型)
- 家電機器: 洗濯機レンジ 電子レンジ冷蔵庫ドライヤー食器洗い機
インテリアの特長
- 窓: 窓のブラインド耐ハリケーンシャッター
- 床: 陶製タイルカーペット
- 天井: ボリューム天井
エクステリアの特長
- 屋外スペース: バルコニー
- カーポート駐車場:
プール&スパ
- プール: プライベートプール
- スパ: バスタブ暖房あり
保養地・娯楽地
- 保養地・娯楽地: スパビルトイングリル
防犯設備等
- 特徴: 防火設備消火用スプリンクラー
景観
- 特徴: 川の眺め海の眺めダイレクト海岸向
暖房・冷房
- 暖房設備: 電気
- 冷房設備: 電気全館空調
電気・ガス・水道設備
- 通信: ケーブル利用可
- その他の設備: 下水公共敷地外で下水利用可公共の下水管
共同用
- 特徴: スパプールゲートで囲われたコミュニティフィットネスルーム倉庫ペット可エレベーターアソシエーション・ジム/エクササイズルーム図書館アソシエーション・バーベキュージョギング/バイク路