
$1,199,000
販売中の一戸建て住宅, 4336 Matilda Court, Delray Beach, フロリダ 33445, アメリカ合衆国
- MLS登録番号B26044975
- 3
- 2
195 m² (2,096 ft²)
掲載元:LoKation
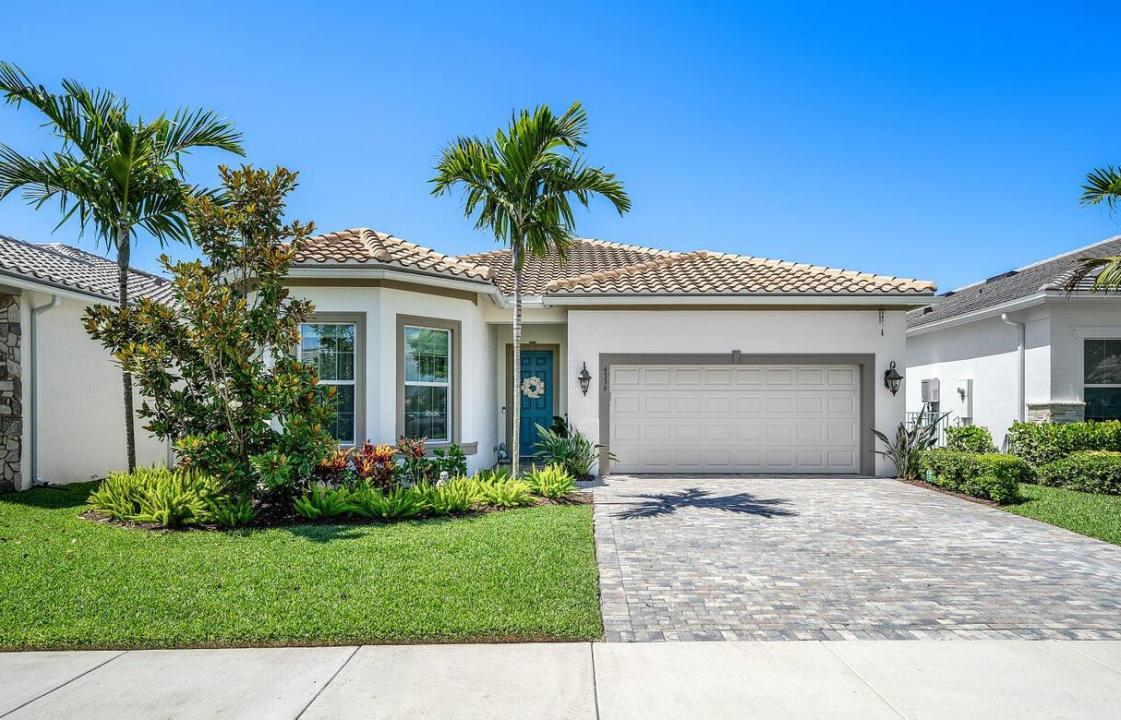
4336 Matilda Court, Delray Beach, フロリダ 33445, アメリカ合衆国にある販売中の一世帯一戸建ては、現在掲載中です。この物件には次の特徴があります:3寝室, 2バスルーム。
物件の概要
Stunning 3 bdrm, 2-bath CBS New Construction home featuring luxury finishes, contemporary design, soaring ceilings, and stylish designer lighting throughout. Built to the highest hurricane-resistance standards, this exceptional residence offers superior structural integrity and enhanced storm protection which may lower insurance costs. A rare Natural Gas connection powers the chef's kitchen with a gas cooktop and other appliances (W/D & water heater), providing outstanding energy efficiency and helping keep utility costs low year-round. The stunning open-concept floor plan is centered around a massive quartz island, custom drapery and abundant natural light add warmth and sophistication throughout. Enjoy ultimate privacy from your covered patio with no rear neighbors and peaceful park-like views. Relax in your private backyard around the cozy fire pit, creating the perfect setting for outdoor gatherings, with plenty of room to add your dream pool. The spacious primary suite features a walk-in closet and a luxurious walk-in shower, while the like-new condition of the home allows you to move in and immediately enjoy modern finishes and impeccable craftsmanship without the wait of new construction. Residents enjoy resort-style amenities, including a community pool, fitness center, and clubhouse. Ideally situated in the heart of Delray Beach, just minutes from vibrant Atlantic Avenue with its renowned restaurants, boutique shopping, and nightlife, and only a short drive to the FL beautiful beaches. This rare combination of luxury, energy efficiency, safety, and modern design makes this exceptional home a true gem.
場所
4336 Matilda Court, Delray Beach, フロリダ 33445, アメリカ合衆国
物件の特徴
所有地
- 住宅面積:
195 m² (2,096 ft²) - 住居のタイプ: 家具なし
- 特徴: 貯蔵室ユティリティールーム車庫パティオ主寝室を他の寝室から離して配置収納スペースウォークインクローゼット
敷地 / 土地
- 土地/分譲地の面積:
576 m² (6,197 ft²) - 区画詳細: 歩道
建築タイプ
- 建築年: 2024
- 屋根ふき材: タイル
- 建築タイプ: CBS構造
駐車場/ガレージ
- ガレージ種類: 家続きの車庫
寝室
- 寝室: 3
浴室
- バスルーム(浴室)総数: 2
- フルバスルーム: 2
その他の部屋
- 部屋タイプ: テレビルーム・書斎・オフィス入口玄関グレートルーム洗濯室
- キッチン詳細: キッチン (アイランド型)
- 家電機器: ガス温水器洗濯機電子レンジオーブン (壁に組み込まれた)冷蔵庫オーブン (SCC)ドライヤー食器洗い機
インテリアの特長
- 天井: ボリューム天井
エクステリアの特長
- 屋外スペース: パティオ
- カーポート駐車場:
プール&スパ
- プール: プライベートプール
暖房・冷房
- 暖房設備: セントラル・ヒーティング
- 温水サービス: 天然ガス温水器
- 冷房設備: 全館空調
電気・ガス・水道設備
- その他の設備: 天然ガス下水公共地下 電気・ガス・水道設備公共の下水管
共同用
- 特徴: フィットネスルームクラブハウスペット可プールアソシエーション・ジム/エクササイズルーム
学校情報
- 高等学校: Atlantic
- 中学校: Carver; G.W.